
The Main Hall (Bai Shi Lou) Roof of Hu Xueyan's Former Residence
Print Profile(1)
Description
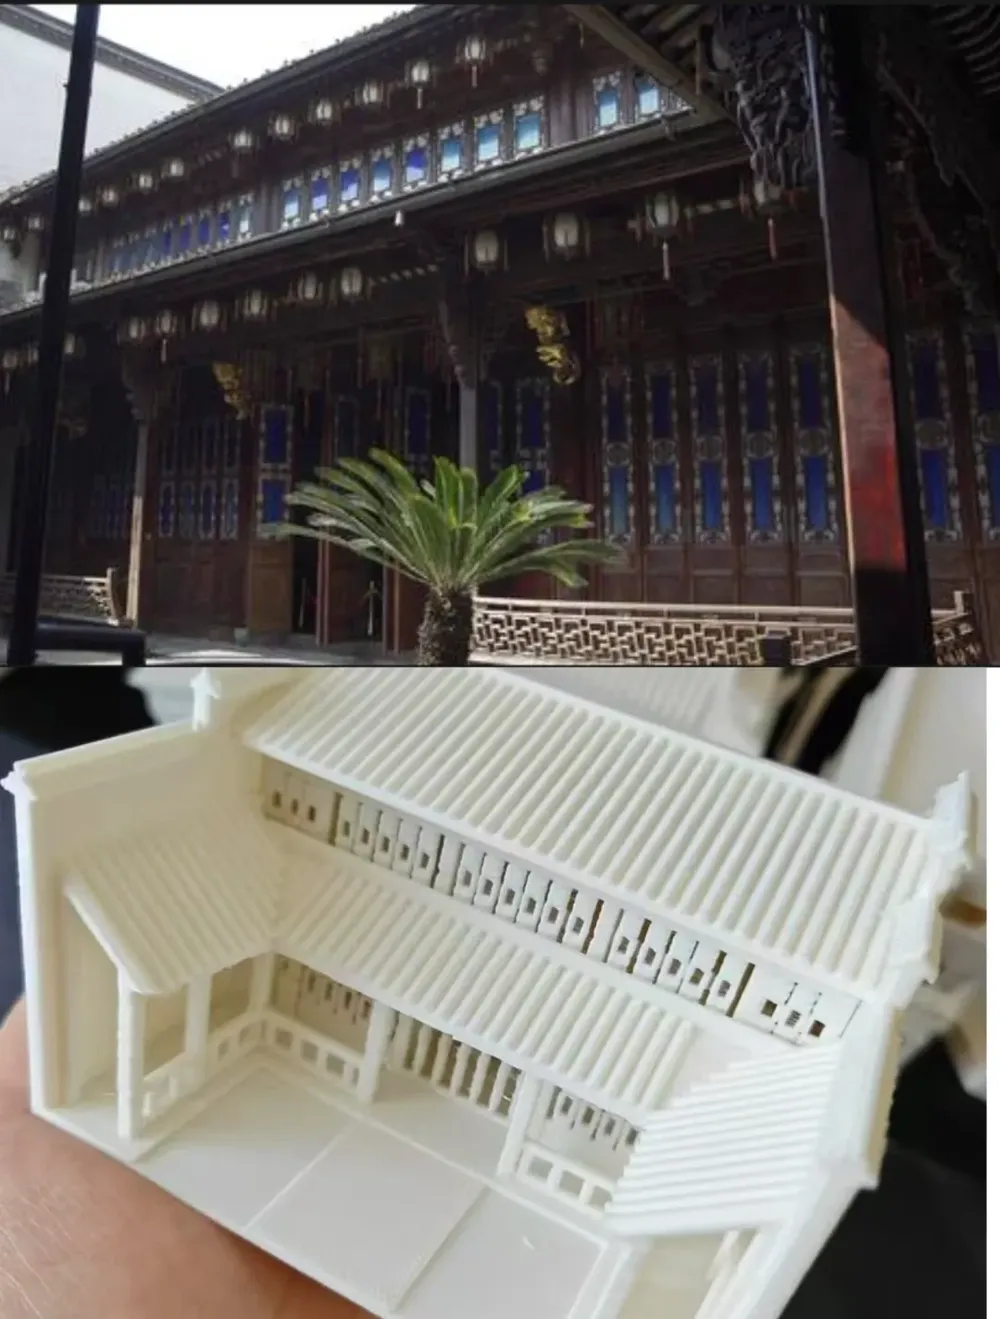
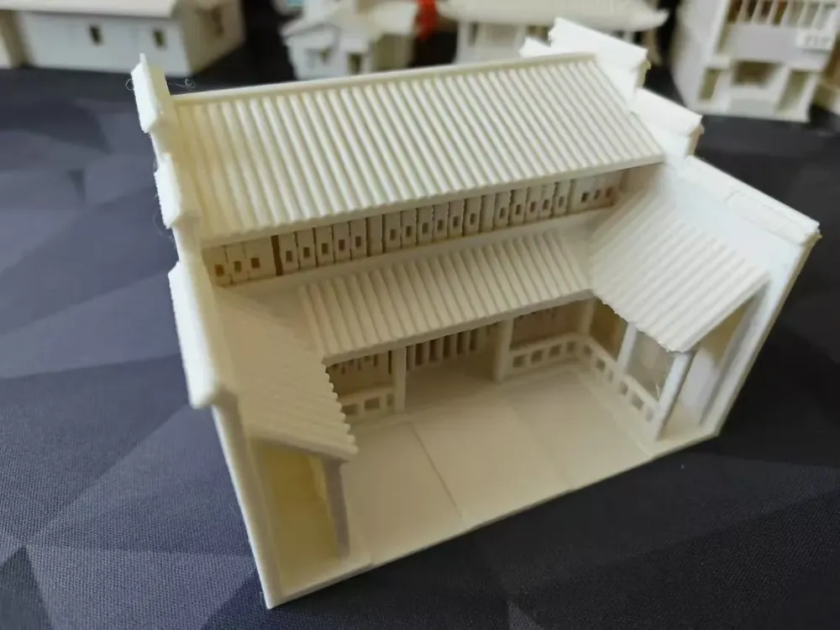
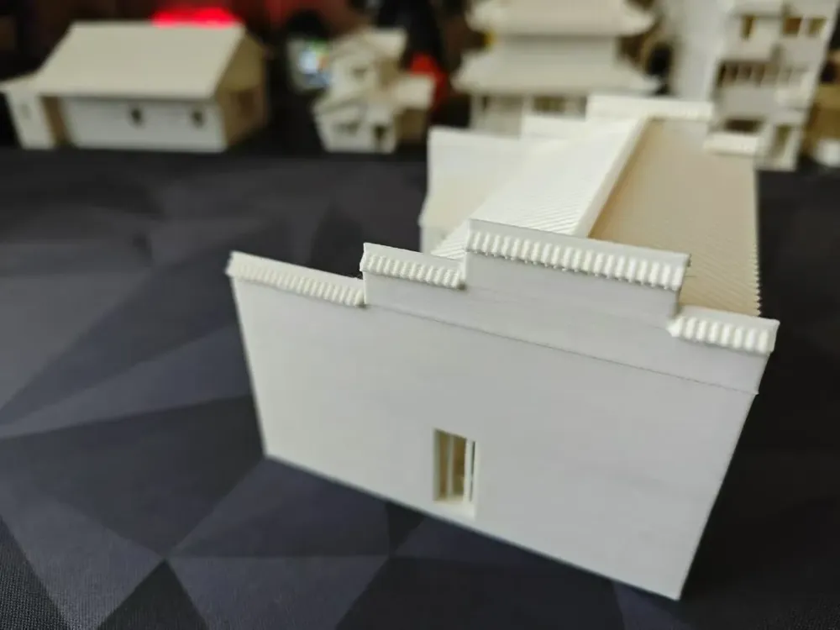
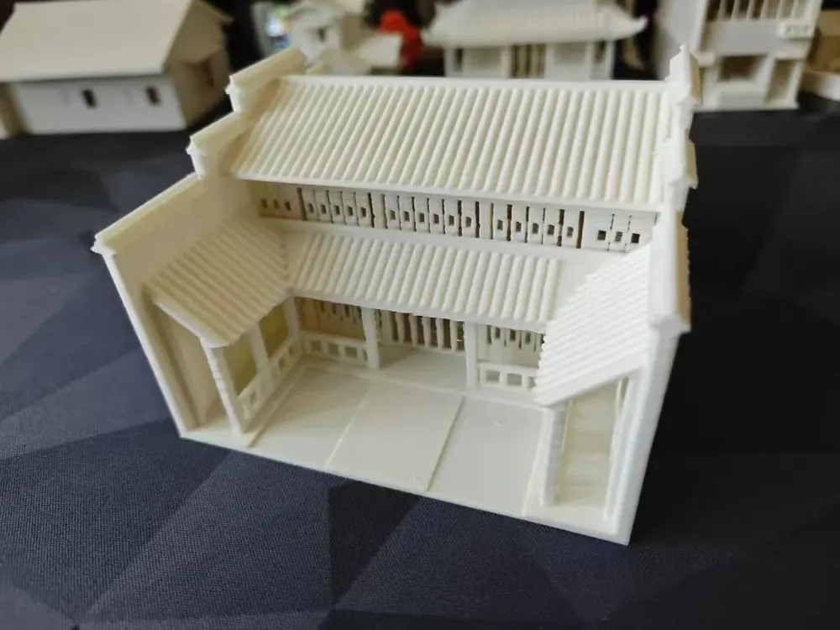
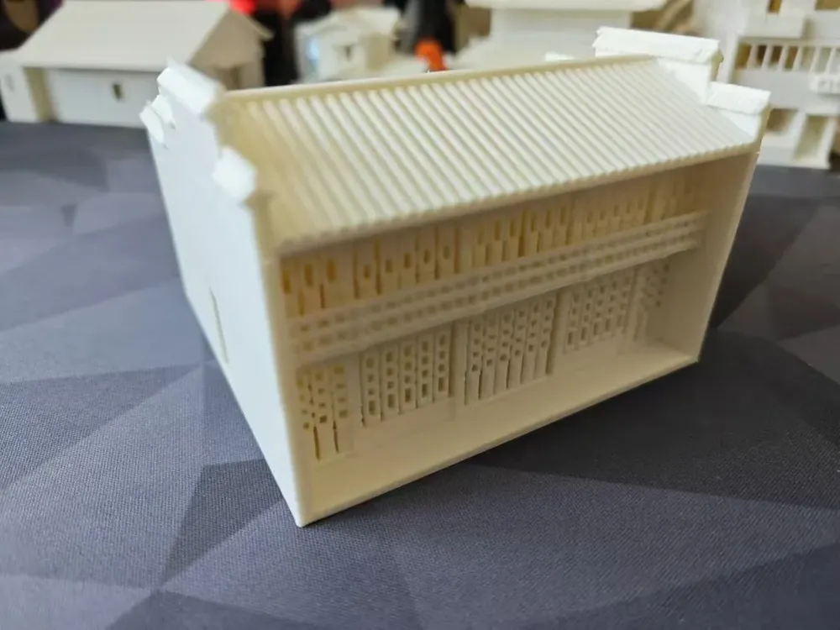
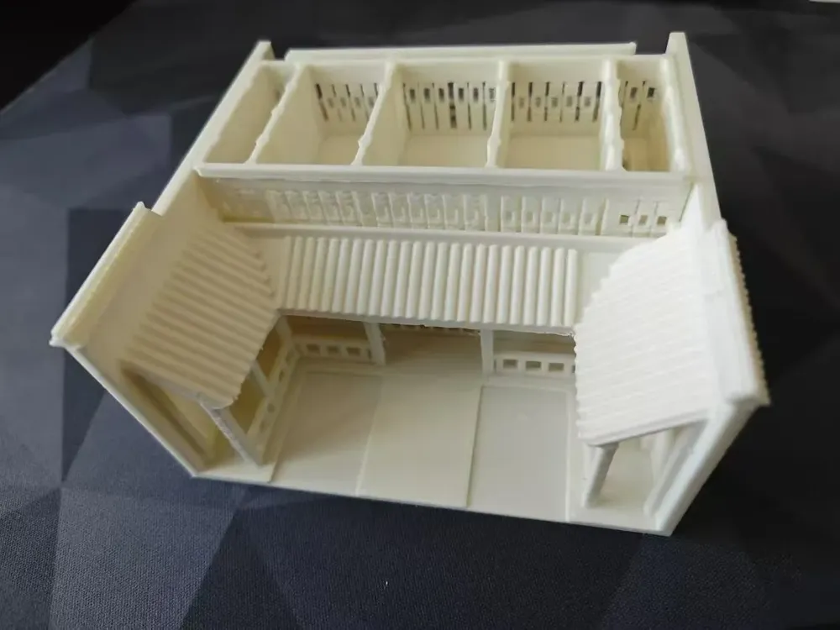
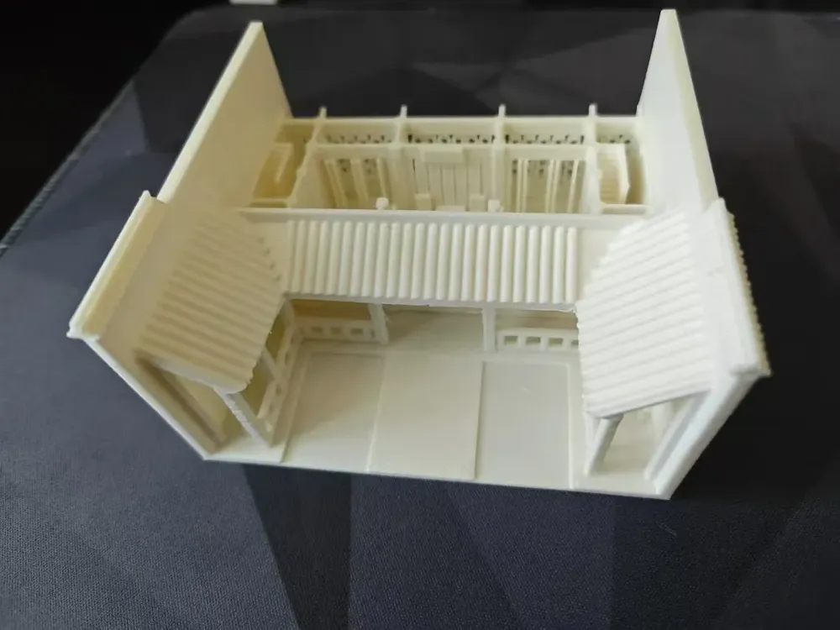
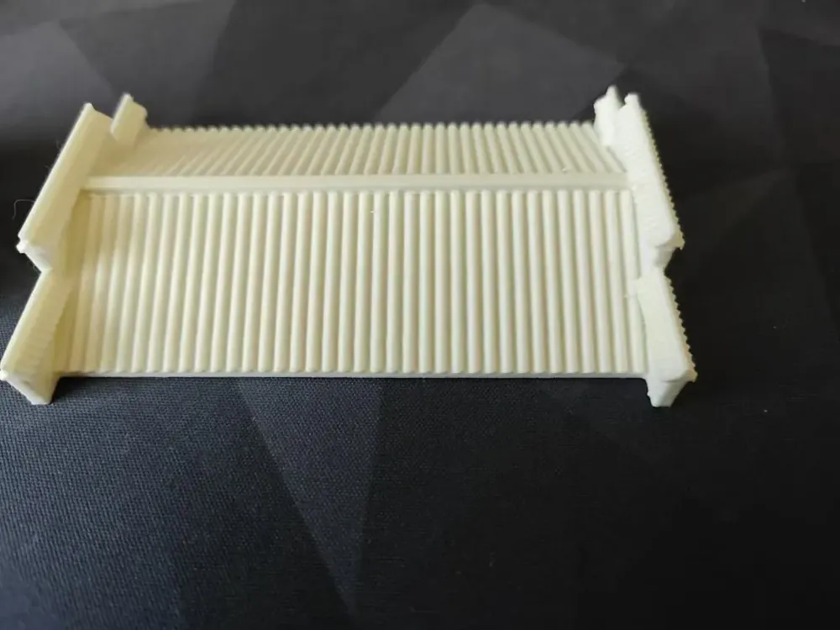
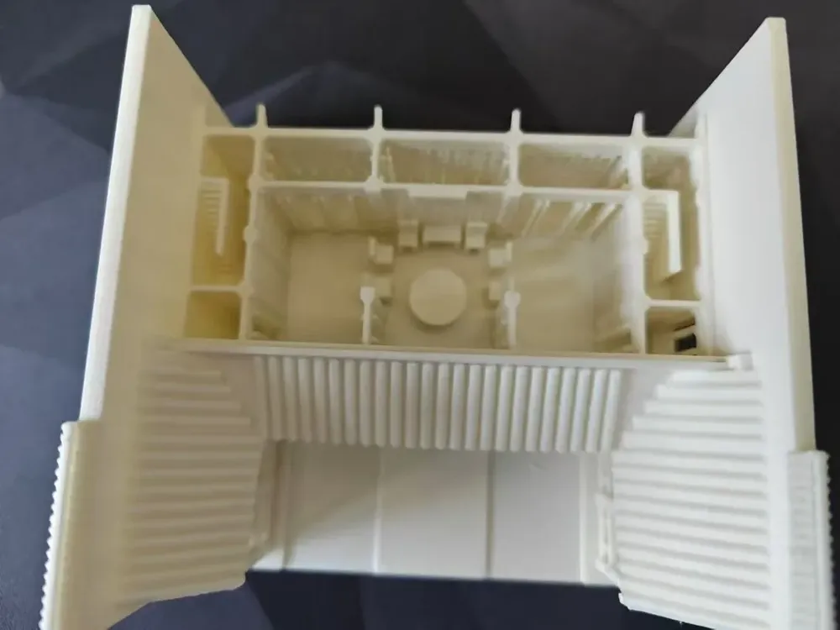
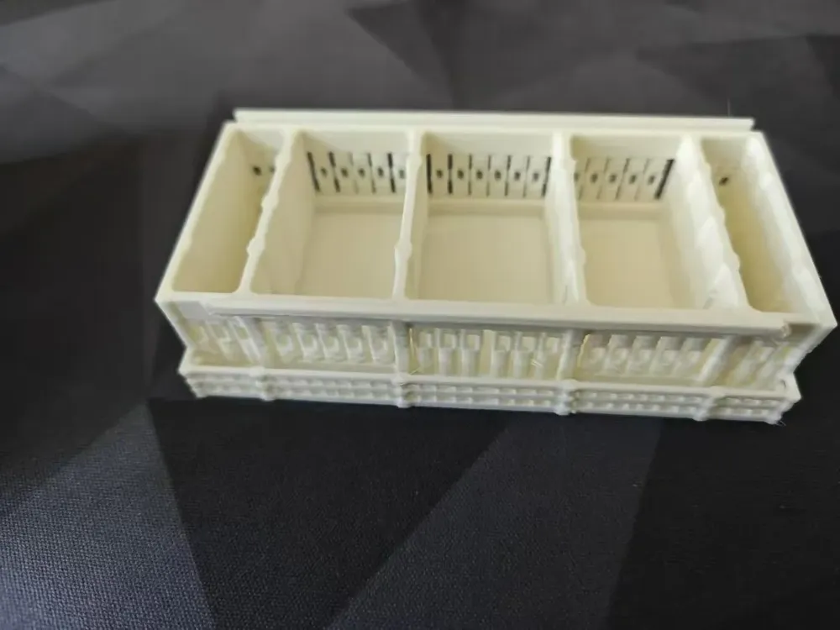
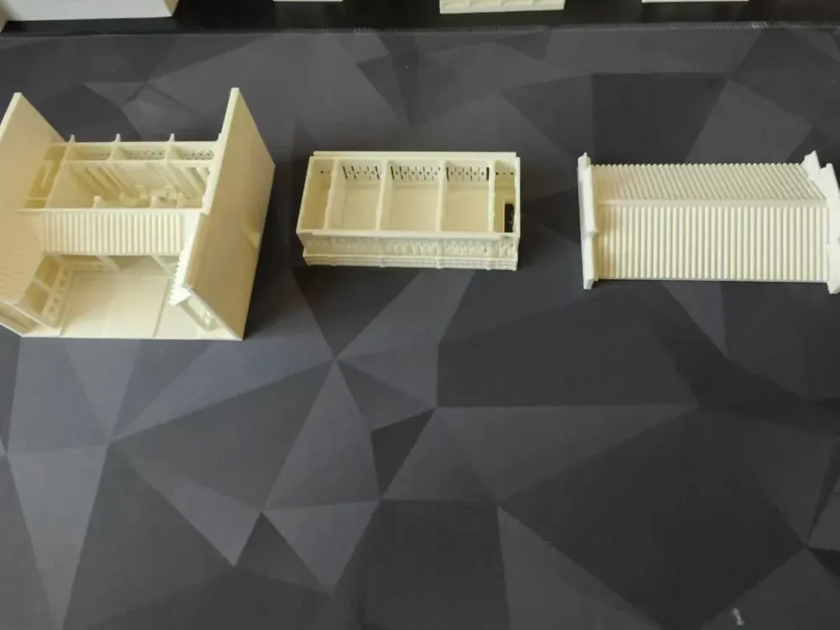
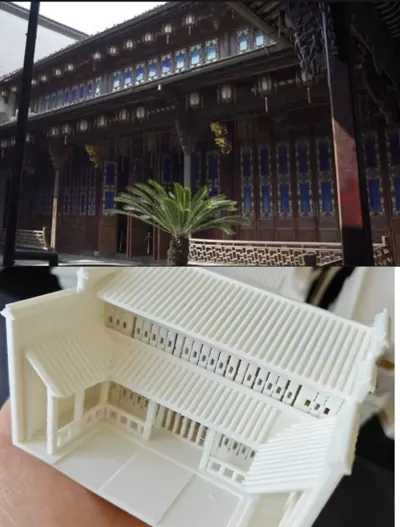
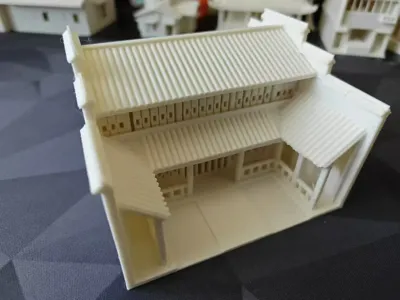
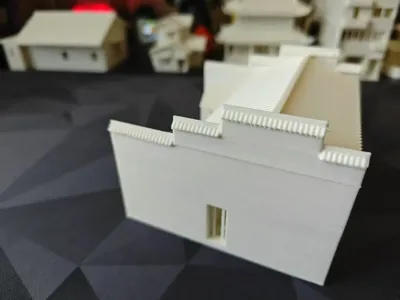
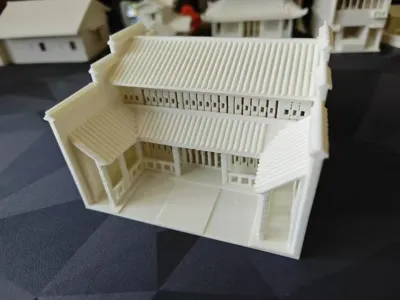
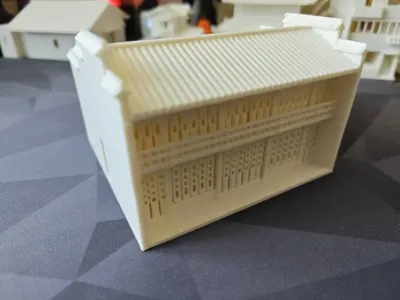
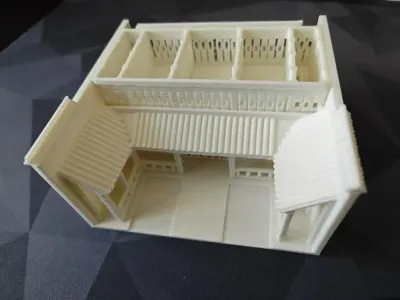
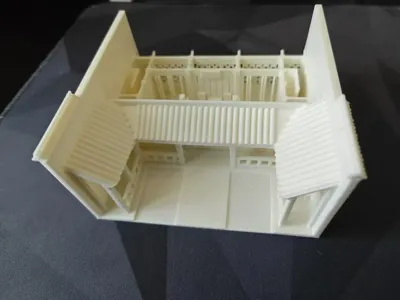
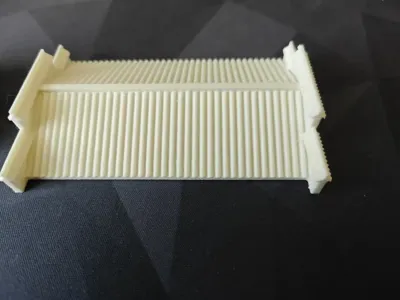
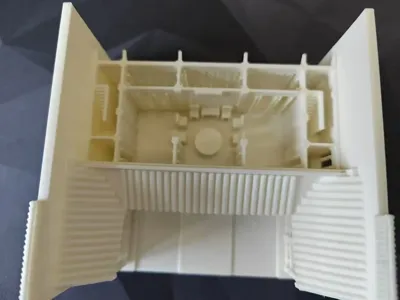
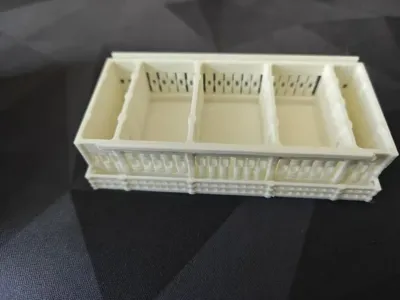
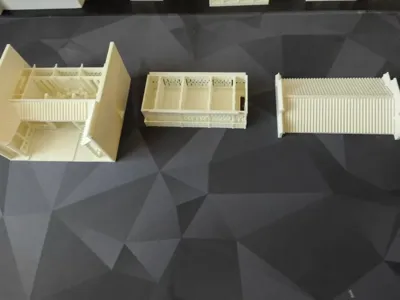
Hu Xueyan's Former Residence, located on Yuanbao Street in the eastern part of Hefang Street and Da Jing Lane historical and cultural protection zone in Hangzhou, was built in the eleventh year of the Tongzhi reign of the Qing Dynasty (1872), coinciding with the peak of Hu Xueyan's career. The construction of this magnificent mansion took three years and was completed in 1875. Upon completion, the former residence was a stunning residence that blended traditional Chinese architectural features with Western architectural styles. The entire building is long from north to south and wide from east to west, covering an area of 10.8 mu (approximately 1.8 acres) with a construction area of 5815 square meters. From its architecture to the furnishings of the interior, the materials used were meticulously chosen, making it arguably the most luxurious mansion of a Chinese tycoon during the late Qing Dynasty. This project focuses on the main hall of Hu Xueyan's Former Residence, the Bai Shi Lou. Bai Shi Lou was where Hu Xueyan received distinguished guests and discussed important matters. It was also the living quarters for Hu Xueyan's mother and his main wife. The first floor served as a living room for receiving and entertaining guests, and was also used as a grand hall for family gatherings during important festivals. It was rarely used on ordinary days. In the center of the hall is a 2-meter-diameter rosewood round table, said to be the largest rosewood table in Hangzhou (I have included it in the model). The model is divided into three parts: the first floor (using about 70g of material and taking about 5 hours to print), the second floor (using about 20g of material and taking about an hour), and the roof (using about 30g of material and taking about an hour and a half). The model features slots for direct assembly. As the most luxurious residence in Hangzhou, the model incorporates all the essence and classics of the architecture of that time. I hope you enjoy it! (This is the roof)!
License

You shall not share, sub-license, sell, rent, host, transfer, or distribute in any way the digital or 3D printed versions of this object, nor any other derivative work of this object in its digital or physical format (including - but not limited to - remixes of this object, and hosting on other digital platforms). The objects may not be used without permission in any way whatsoever in which you charge money, or collect fees.


Comment & Rating (0)