
Generative 3D Floor Plans
Print Profile(2)
Description
Update (July 8, 2026):
Just shipped a fresh update! The brand-new Roof System is now live, supporting both basic Pitched Roofs and Flat Roofs.
I’m opening up a few more whitelist slots to gather feedback. If everything runs smoothly, I’ll start breaking ground on the Furniture System.
Demo video of roof generation:
-------------------------------------------------------------------------------------------------------------------------
Update (June 5, 2026):
A Frictionless Way to 3D Print Your Floorplans!
Hey everyone! Thanks for all the support. I know the original SVG + OpenSCAD workflow has a bit of a steep learning curve. To solve this pain point, I've spent the last few weeks building a brand-new tool: Floorplan23D.
By combining AI with computer vision algorithms, it automatically detects most wall outlines from any 2D image. With a few intuitive tweaks, you get a print-ready STL file in minutes.
Why use it over the SVG workflow?
- Zero Software Hassle: No need to download or configure extra software like OpenSCAD or Inkscape.
- Near-Zero Learning Curve: Extremely intuitive and easy to pick up from day one.
- Universal Unit Support: Friendly to both metric and imperial users. No more unit conversion headaches.
- Ultimate Flexibility: It adapts seamlessly to any wall type (double/single mode walls) and any thickness.
The app is currently in Closed Beta. A small group of whitelist users is testing it, and I'm iterating fast based on their feedback. I'll be opening up more whitelist slots gradually as the system stabilizes.
Full transparency: Since server and AI API costs aren't free, this will likely become a paid tool in the future. But honestly, I haven't thought too deeply about monetization yet—my priority right now is just making the tool as awesome as possible.
If you're interested, join the waiting list for Early-Bird Access: 👉 https://floorplan23d.xyz
Here is a 5-minute walkthrough video I recorded the other day:
---------------------------------------📜 Historical Archive (Where this journey started): 👇---------------------------------------
How about decorating your house with... "Your House"? 😉
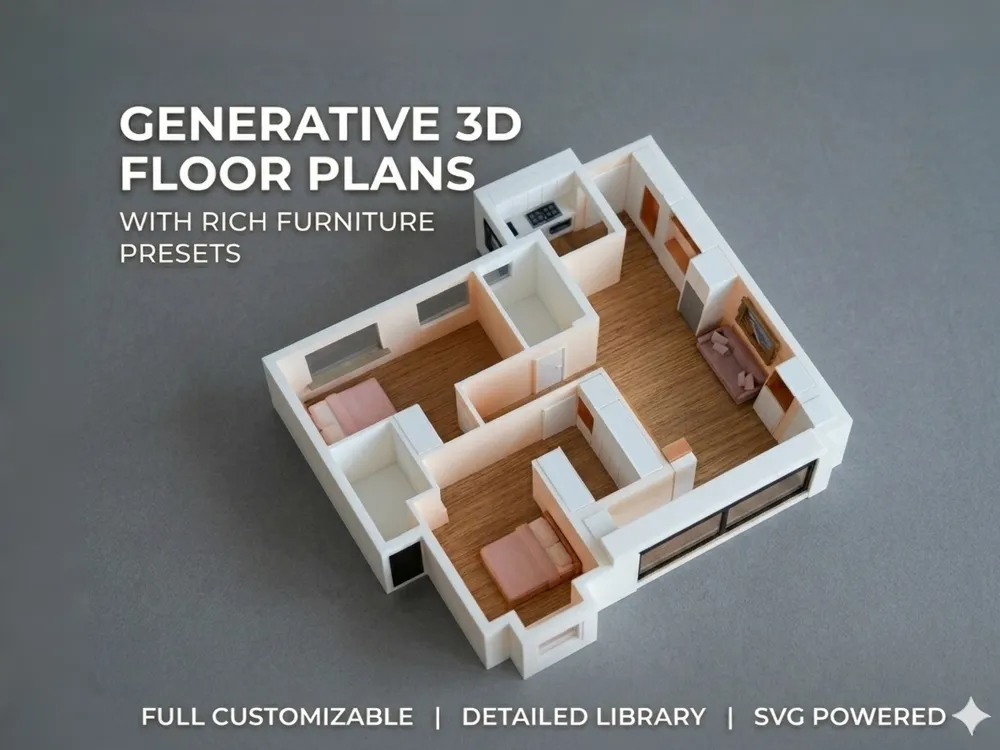
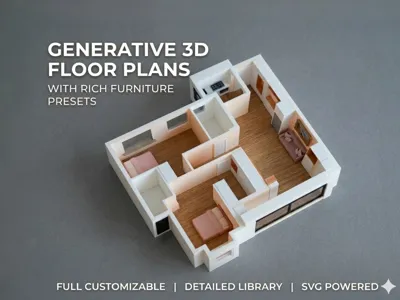
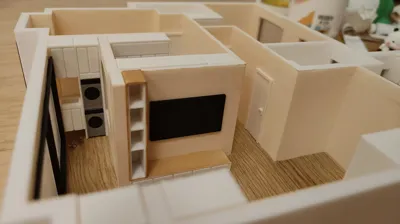
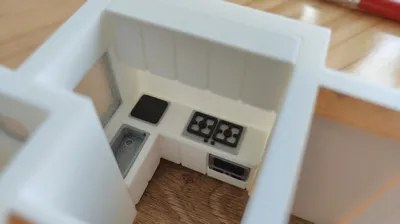
Welcome to the ultimate generative toolkit for architectural hobbyists! This project is designed to help you transform flat floor plans into detailed, 3D-printable miniatures in record time.
What can you create with this kit?
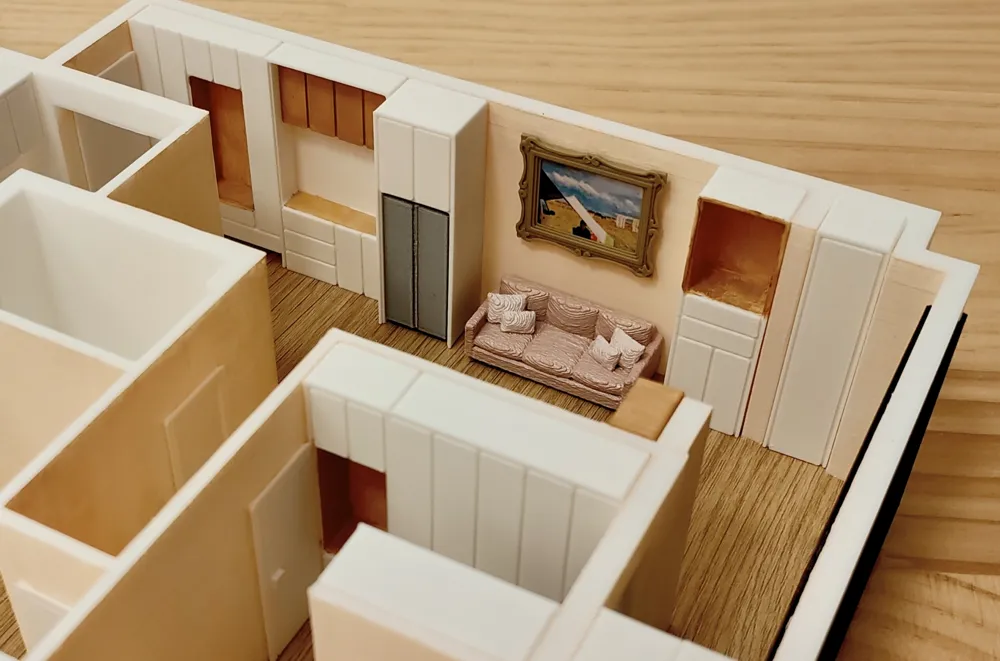
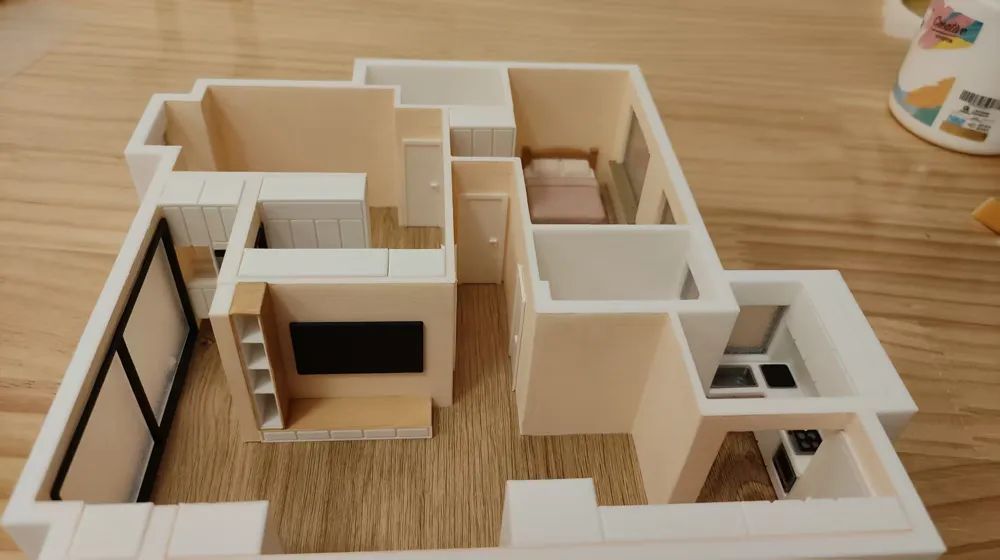
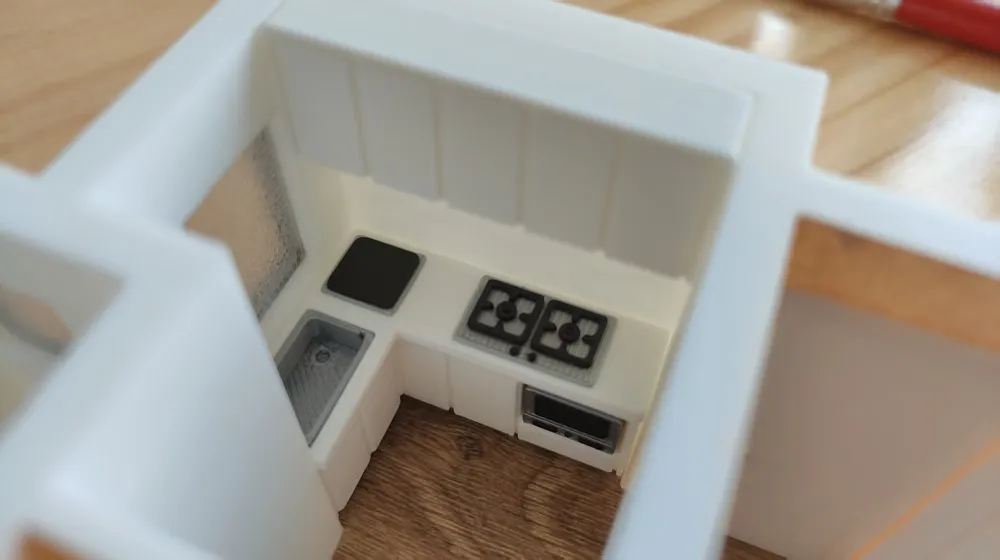
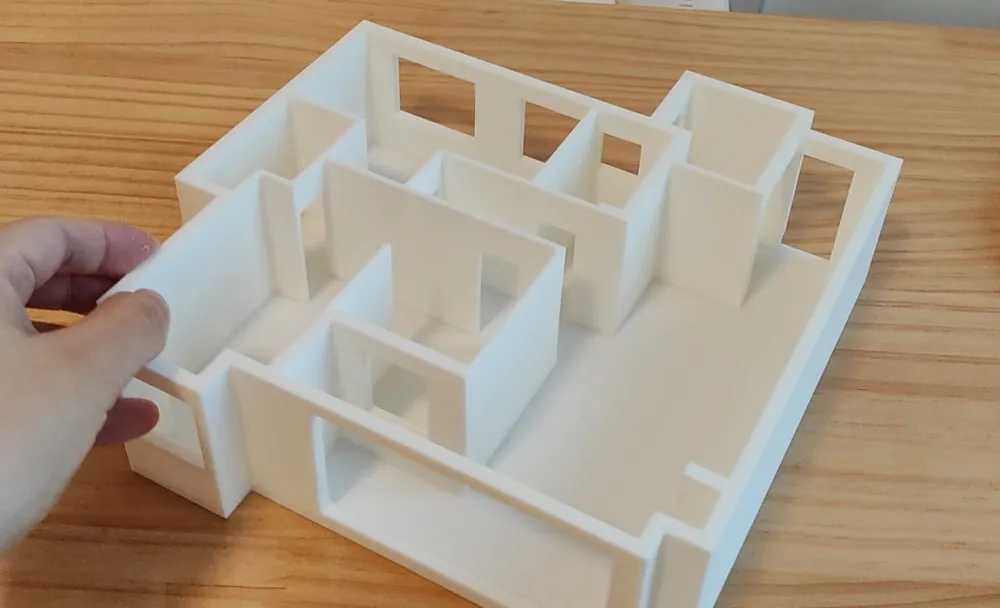
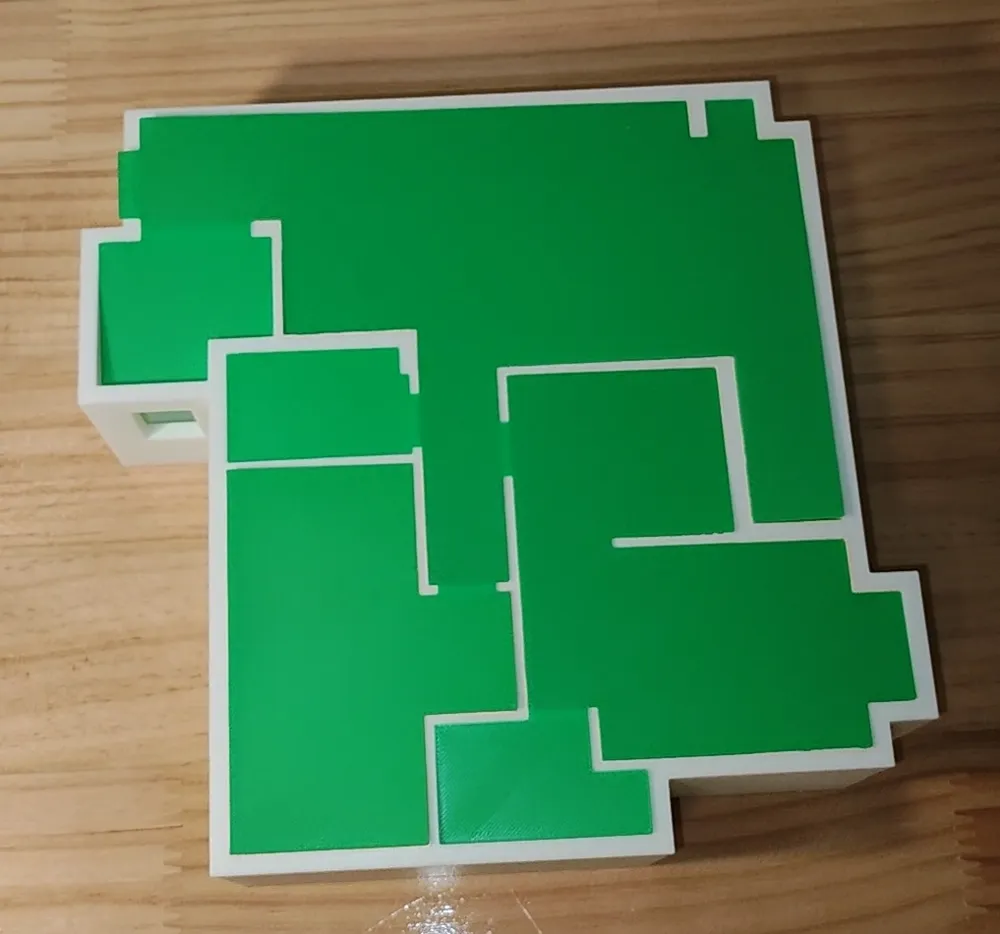
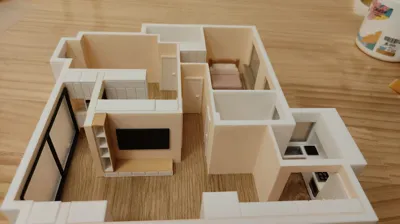
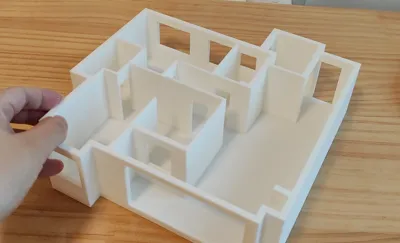
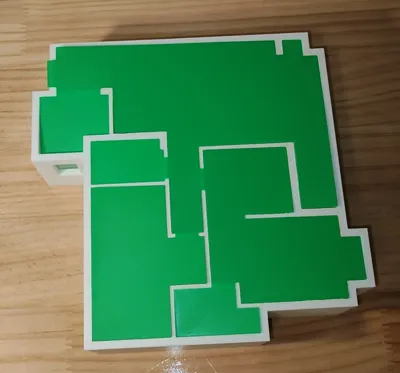
- Precision Floor Plans: Instantly generate walls and floors with perfectly "cut-out" spaces for doors and windows.
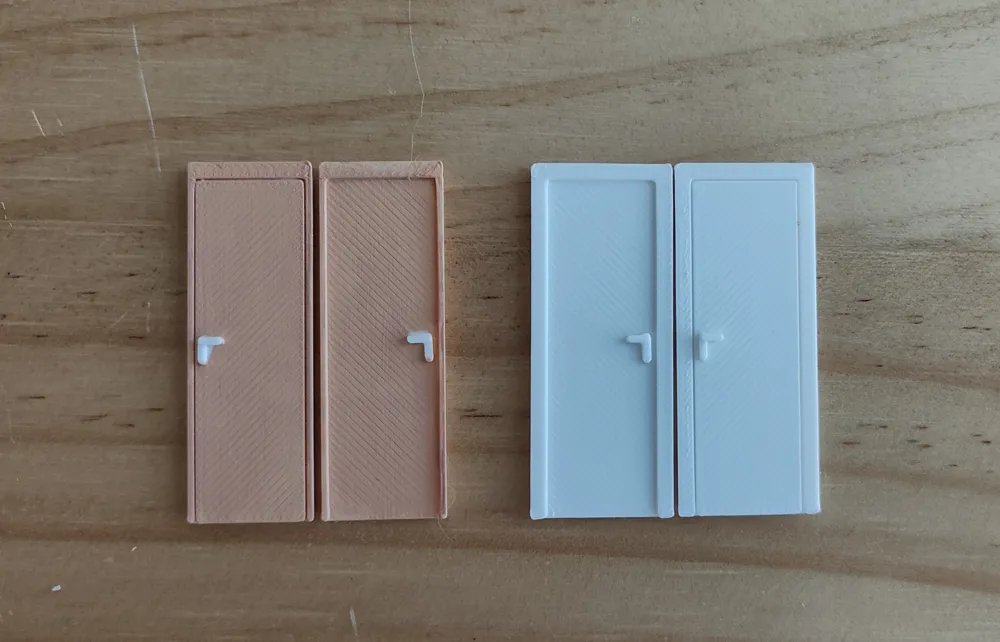
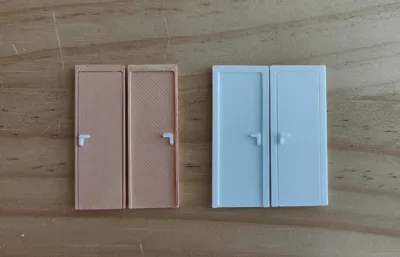
- Custom Doors: Sized exactly to fit your openings.
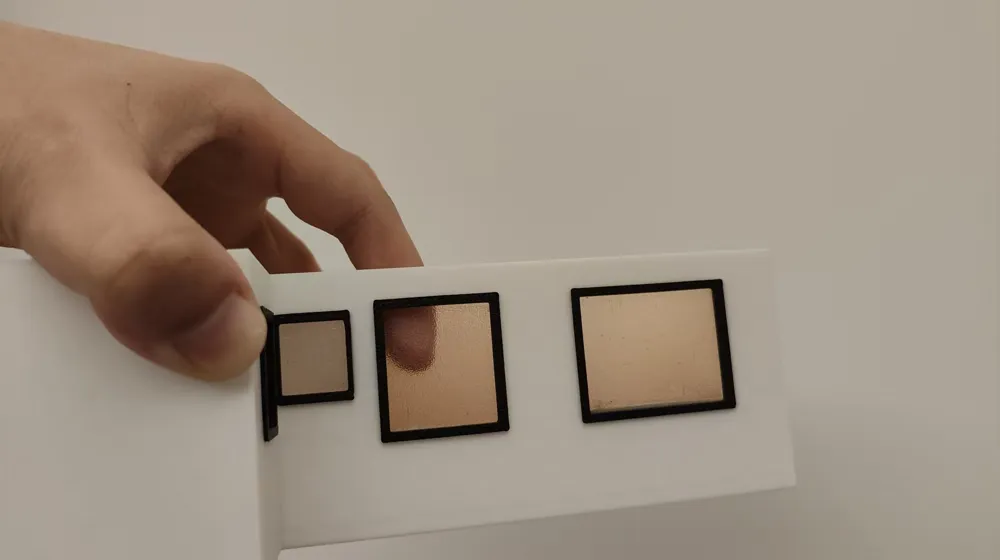
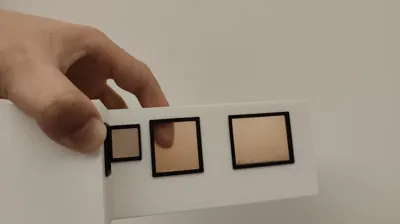
- Detailed Windows: Includes frames and realistic "glass" segments.
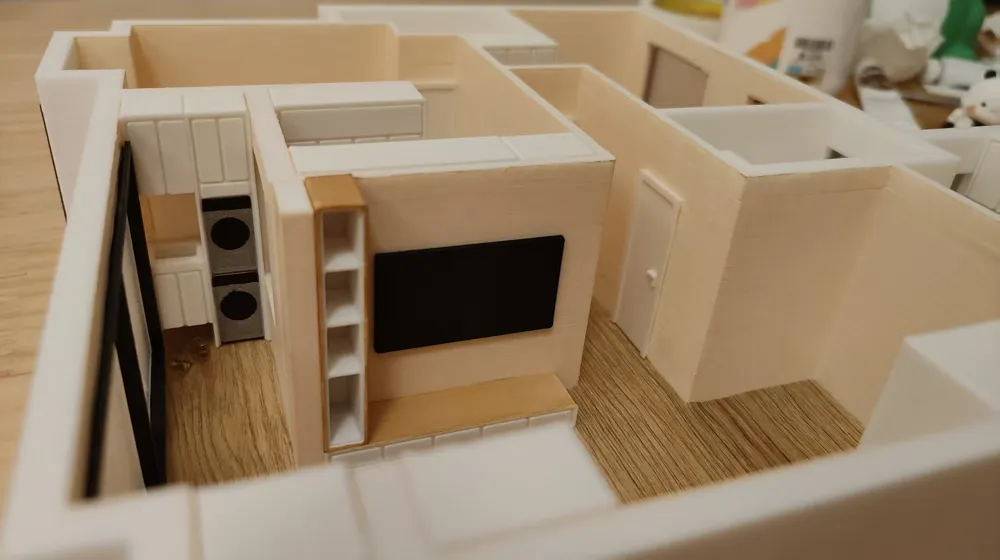
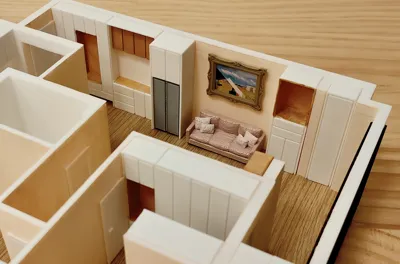
- Smart Cabinets: Fully custom cabinetry featuring unique panel_map logic for adjustable shelving and custom layouts (like washer/dryer cutouts).
🛠 How to Get Started
1. The Floor Plan (Local Run)
Due to MakerWorld’s cloud tool restrictions on SVG imports, the Floor Plan script needs to be run locally on your computer.
Don’t panic! I’ve written a step-by-step, beginner-friendly guide to make this a breeze.
Find the script here:
- Download: The .ZIP file in Attachments.
- GitHub: https://github.com/doratracyer/floor_plan/blob/main/floor_plan.scad
2. Doors, Windows & Cabinets (Cloud Tool)
These components are fully integrated into the MakerWorld web tool.
- Simply click the "Customize" button to start tweaking your presets right in your browser!
📚 Step-by-Step Tutorials
Part 1: Creating your Floor Plan
https://github.com/doratracyer/floor_plan/blob/main/README.md
Part 2: Designing Doors, Windows & Cabinets
https://github.com/doratracyer/floor_plan/blob/main/Tutorial-part2_doors_windows_cabinets.md
Happy building! I can’t wait to see you bring your dream home to life! 🏠✨
Boost Me (for free)
Membership
Documentation (1)
License

You shall not share, sub-license, sell, rent, host, transfer, or distribute in any way the digital or 3D printed versions of this object, nor any other derivative work of this object in its digital or physical format (including - but not limited to - remixes of this object, and hosting on other digital platforms). The objects may not be used without permission in any way whatsoever in which you charge money, or collect fees.


Comment & Rating (156)