Search models, users, collections, and posts

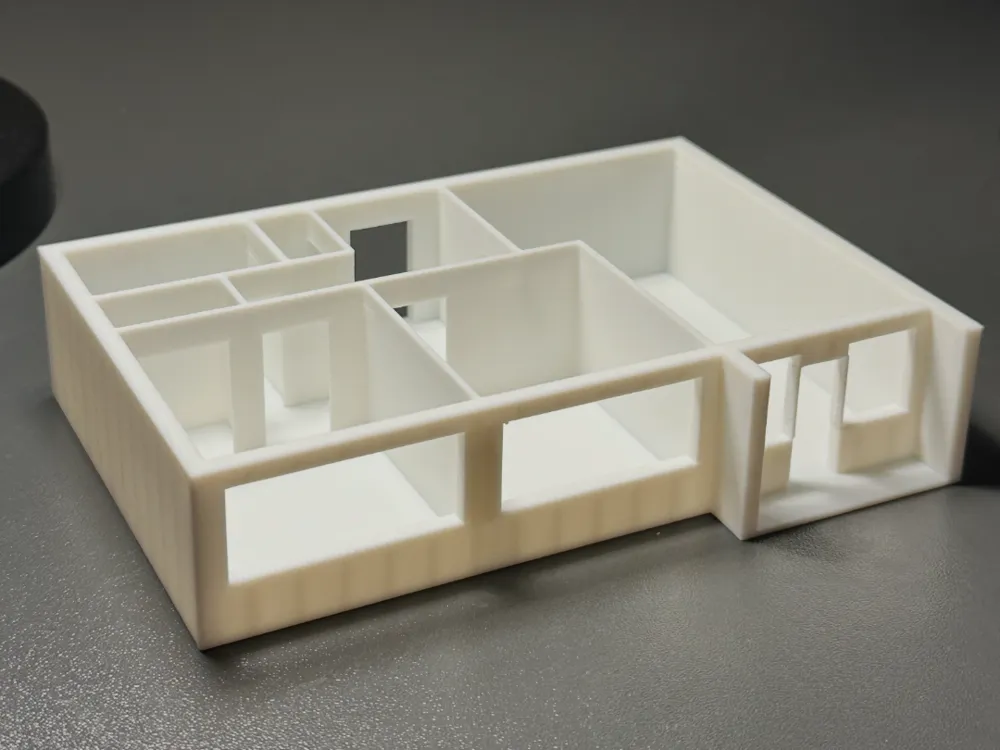
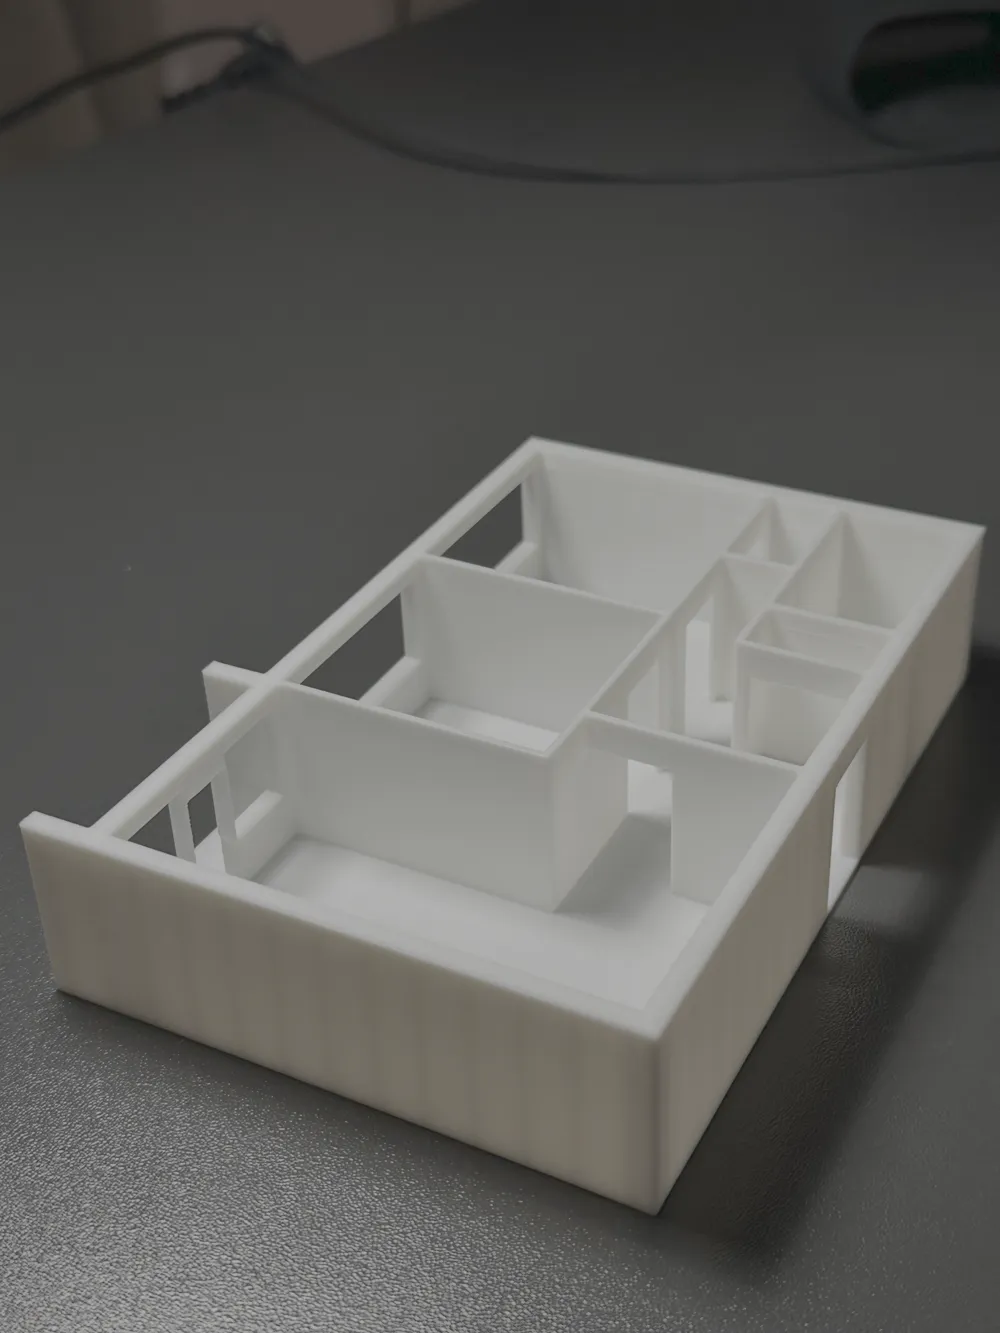
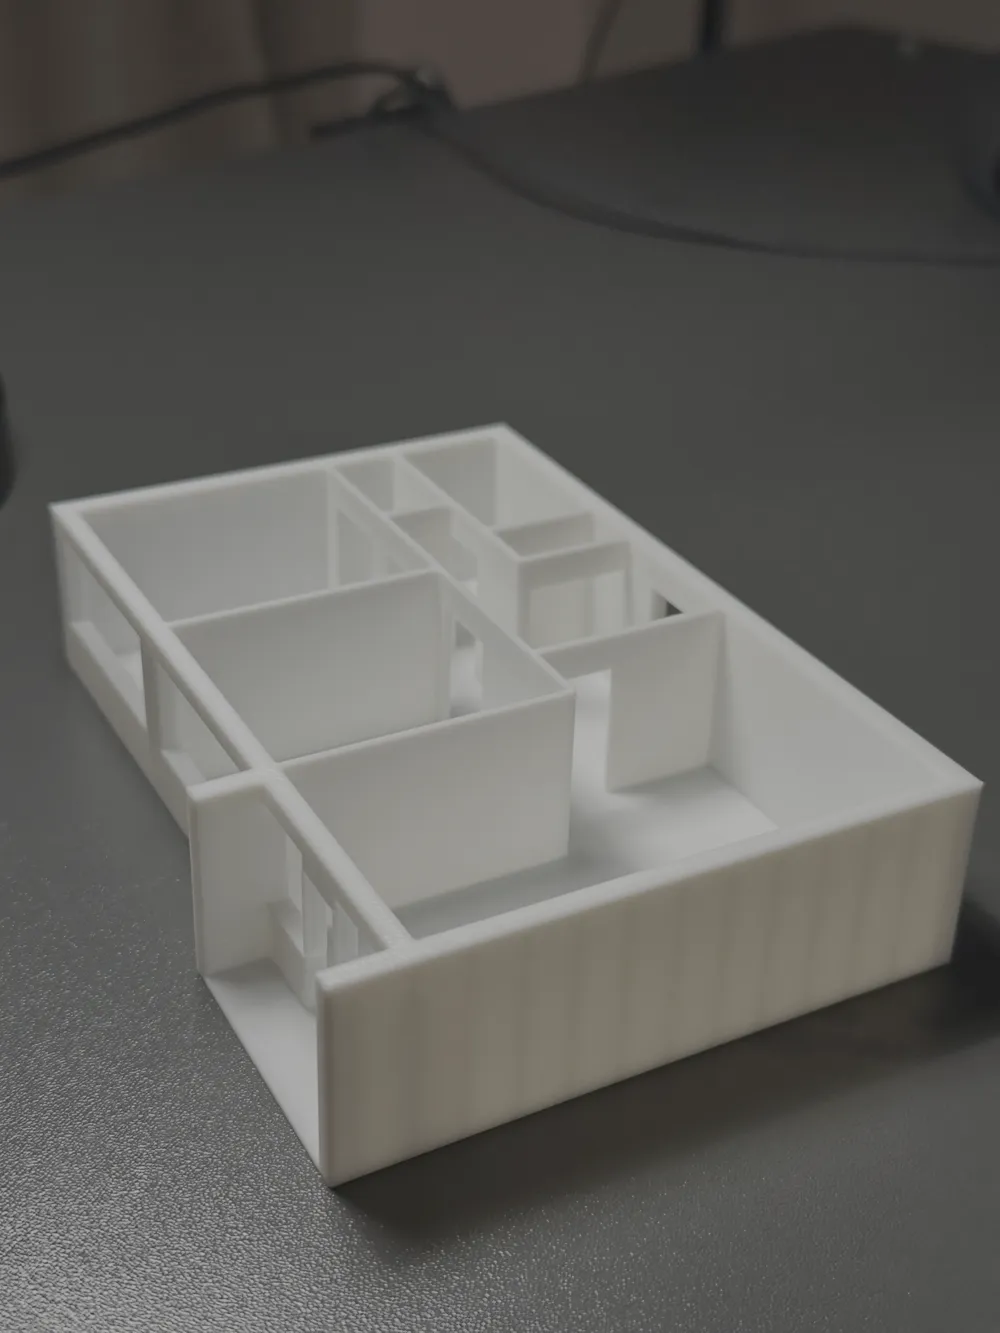
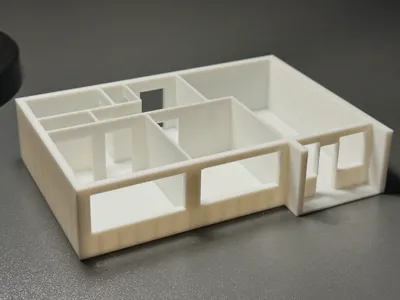
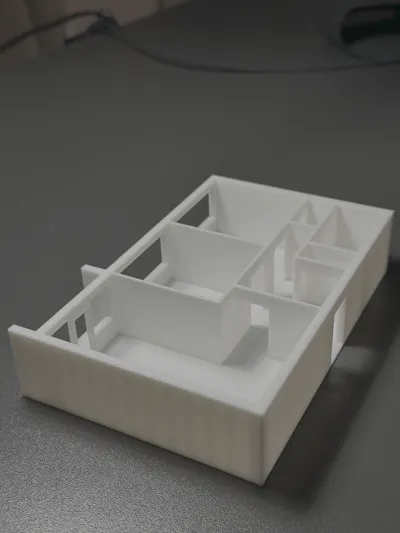
Minimalist Apartment Layout Model | 3D Floor Plan
IP Report
Print Profile(1)
0.2mm layer, 2 walls, 15% infill
Designer
2.7 h
1 plate
Open in Bambu Studio
Boost
36
114
3
0
114
46
Released
Description
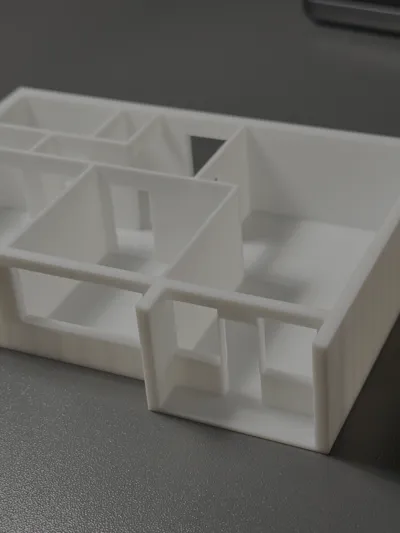
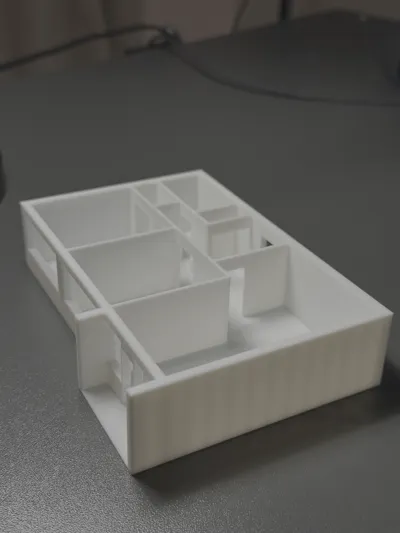
A clean and minimalistic 3D printable apartment floor plan model.
This model is perfect for:
• visualizing interior layouts
• architectural concepts
• 3D printing practice
• educational purposes
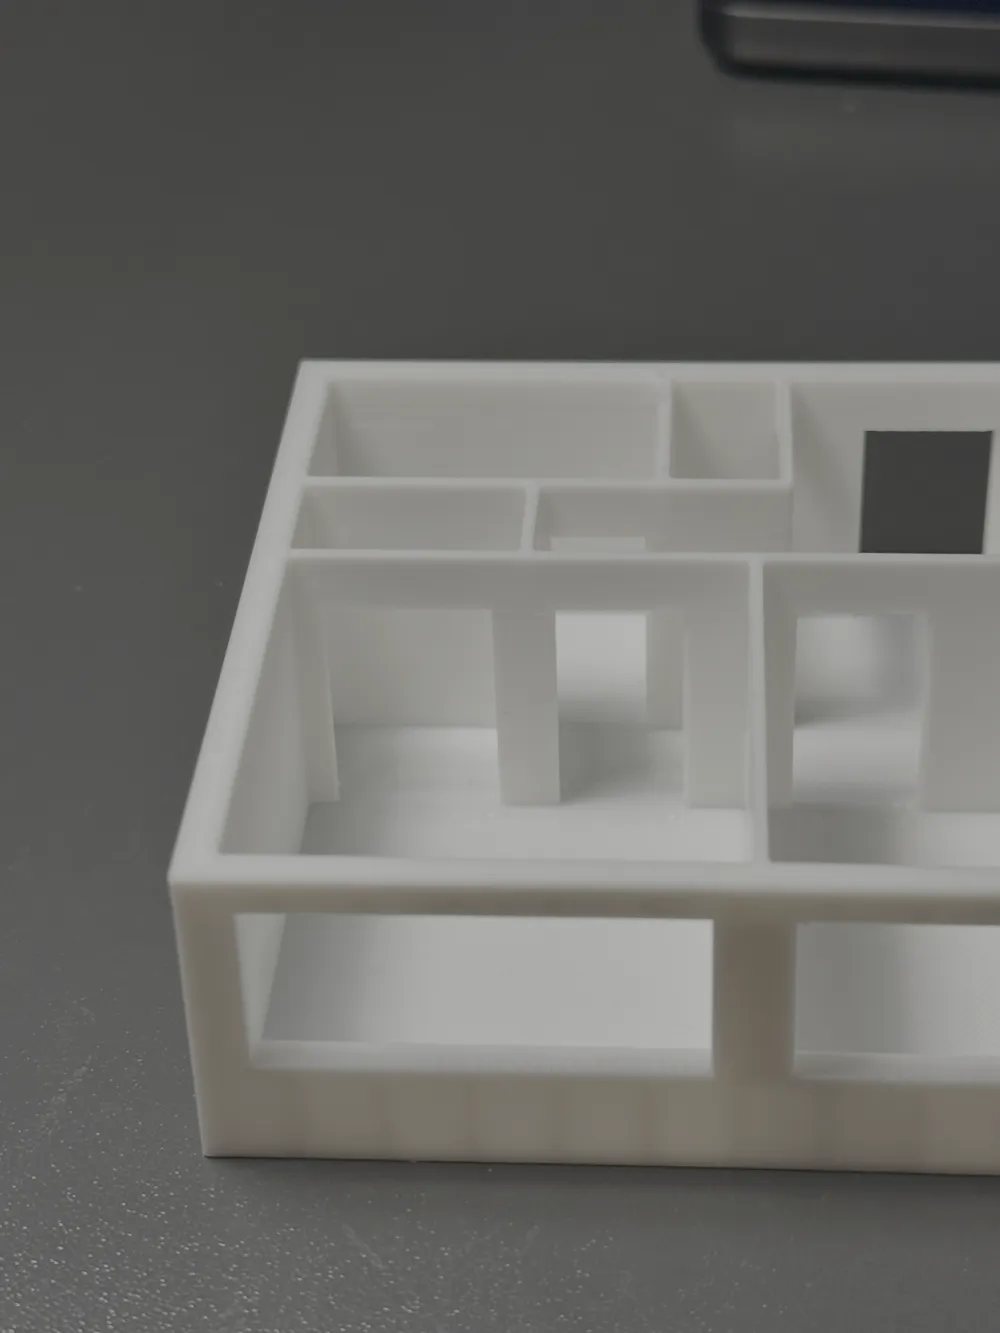
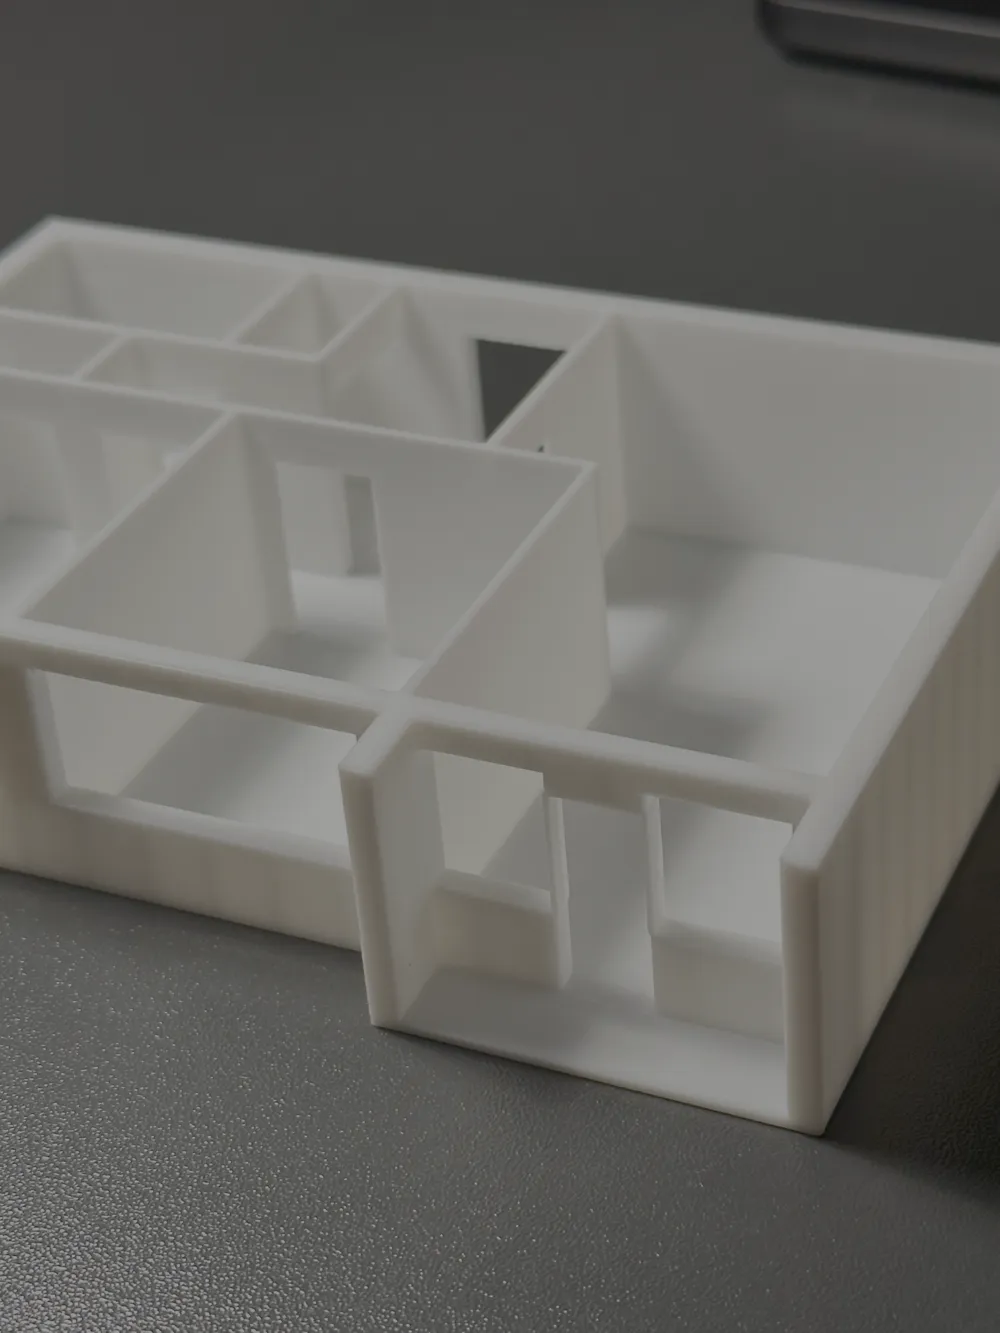
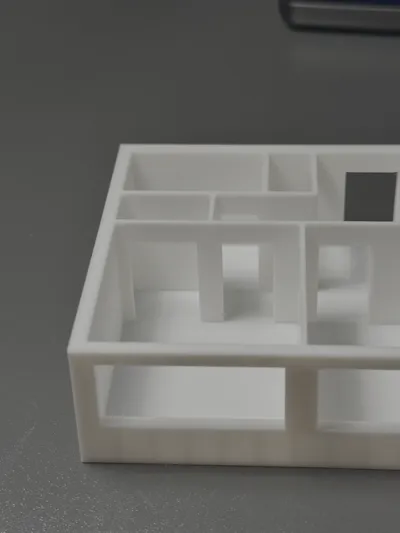
The design includes multiple rooms, window openings, and realistic wall thickness, making it ideal for both beginners and advanced users.
✔ Optimized for FDM printing
✔ Can be printed without supports (recommended settings below)
✔ Fast print and low material usage
Recommended settings:
• Layer height: 0.2 mm
• Supports: Not required (or minimal)
• Infill: 10–15%
• Material: PLA
Designed and printed on Bambu Lab X1 Carbon
If you like this model, feel free to like and share 🙌
License

This user content is licensed under a
Creative Commons Attribution-Share Alike


Comment & Rating (3)