
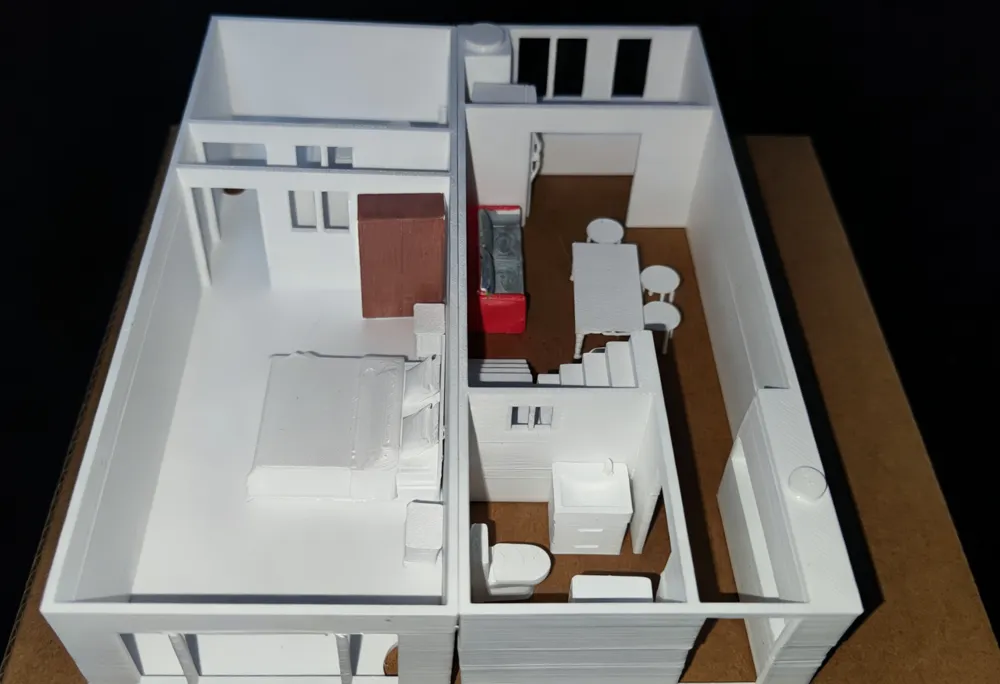
floor plan miniature model
Print Profile(3)
Description
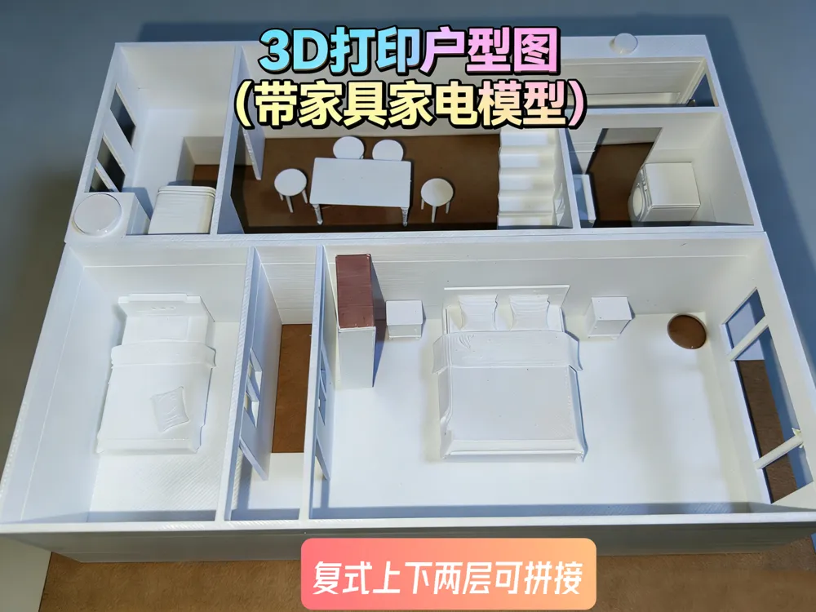
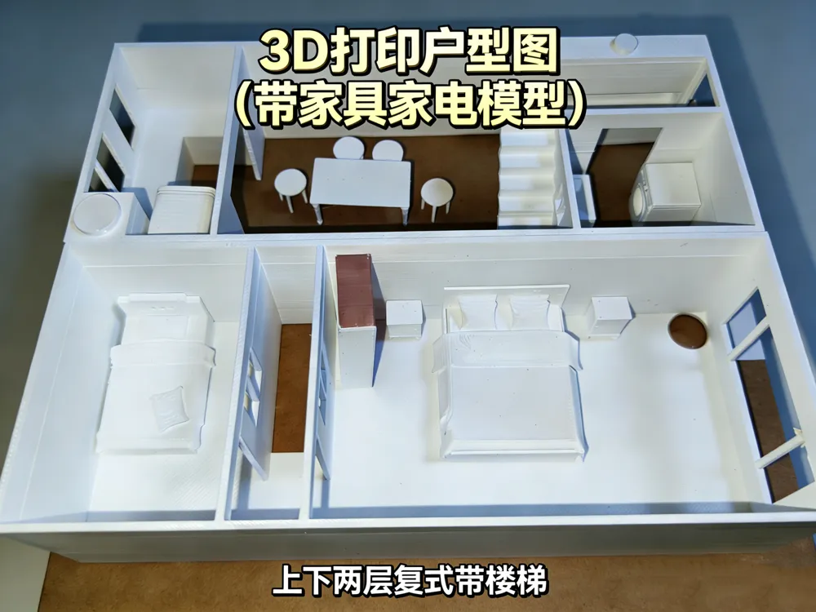
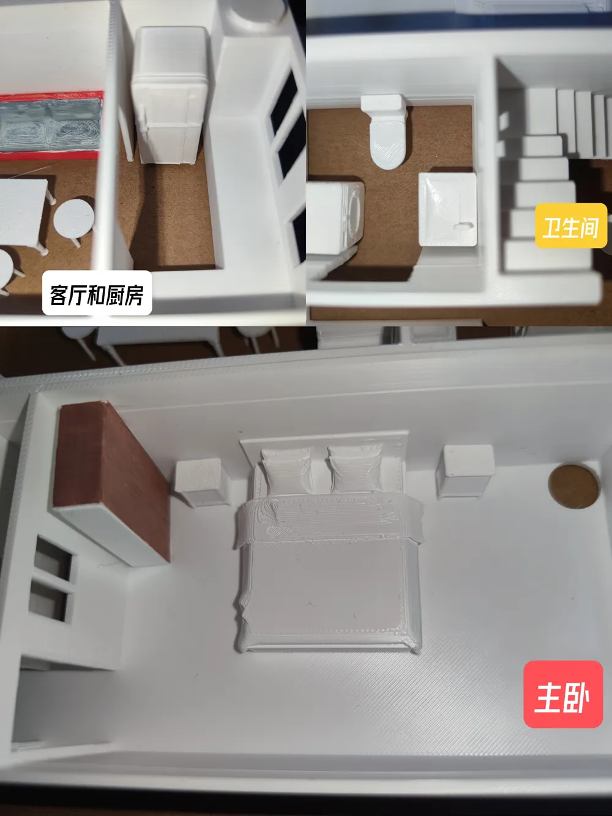
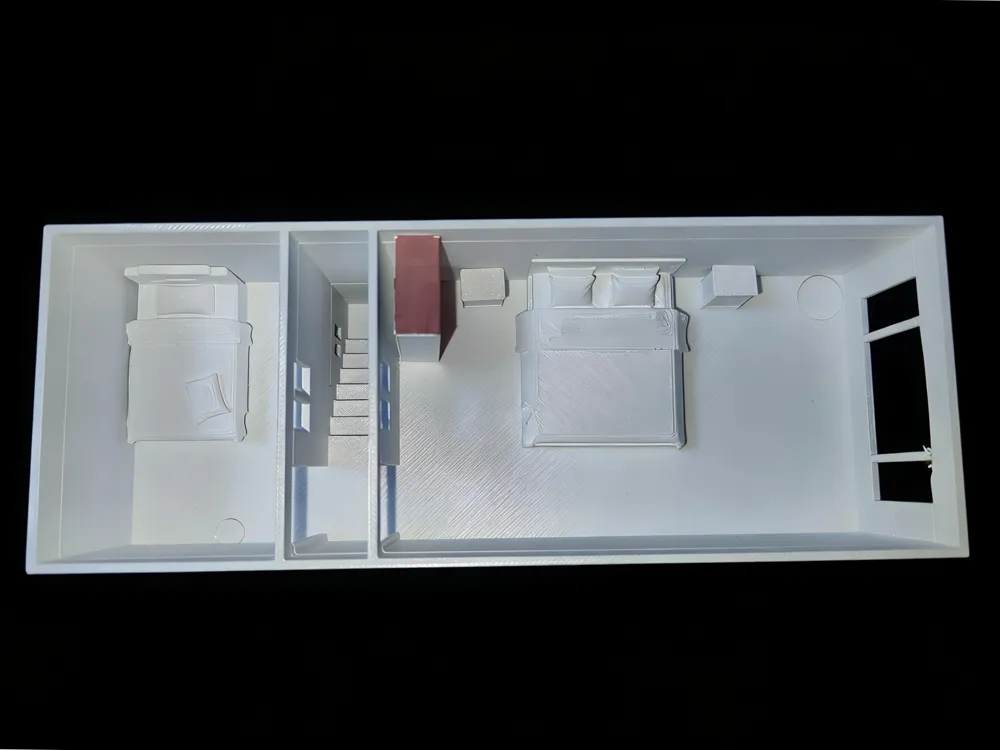
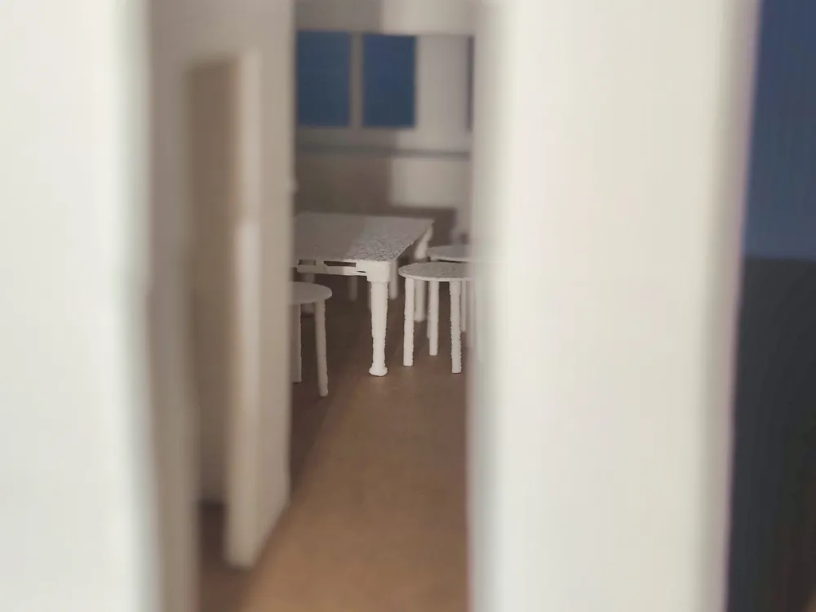
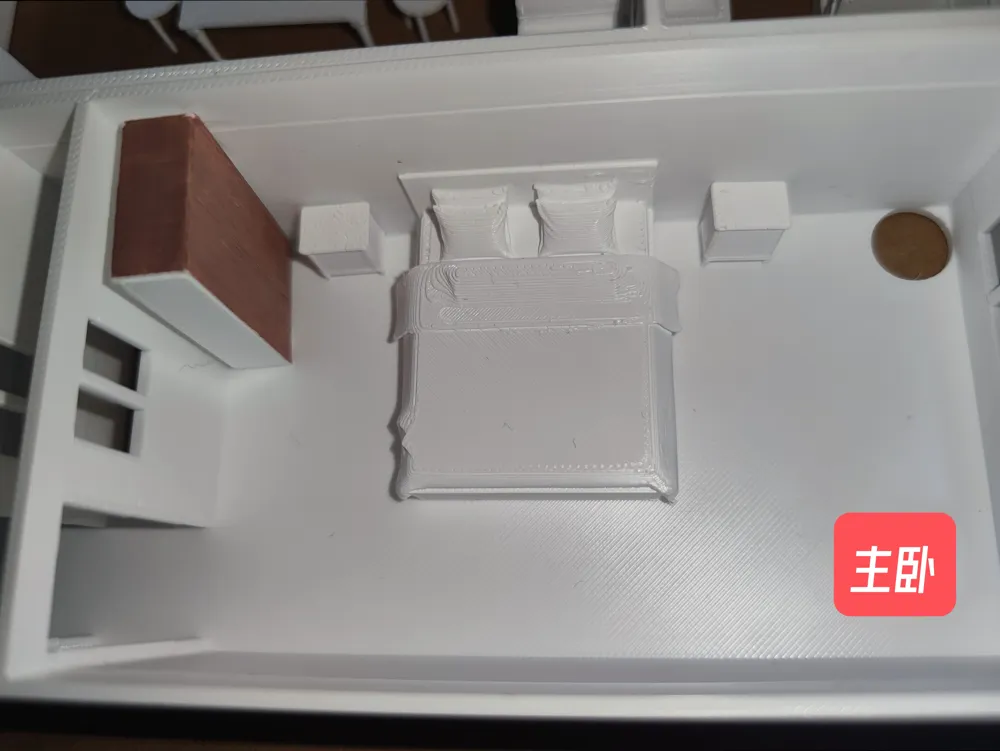
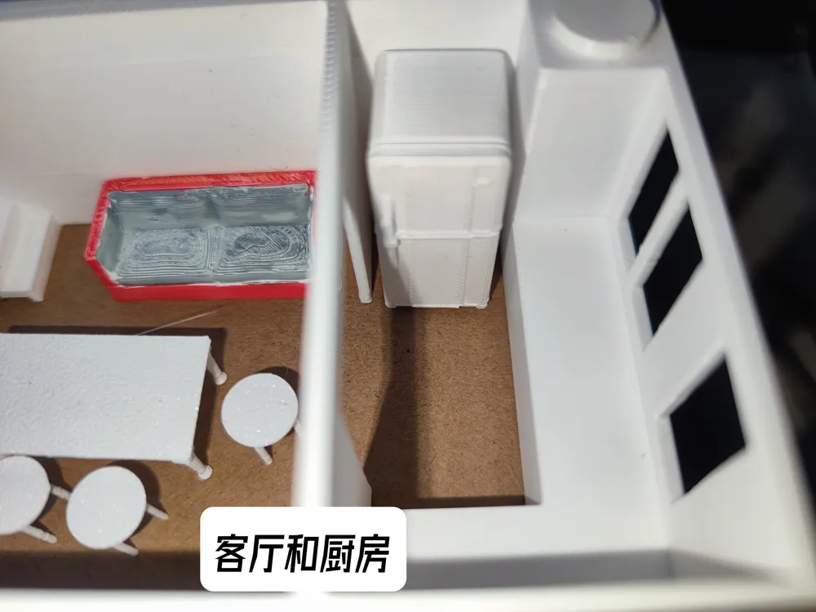
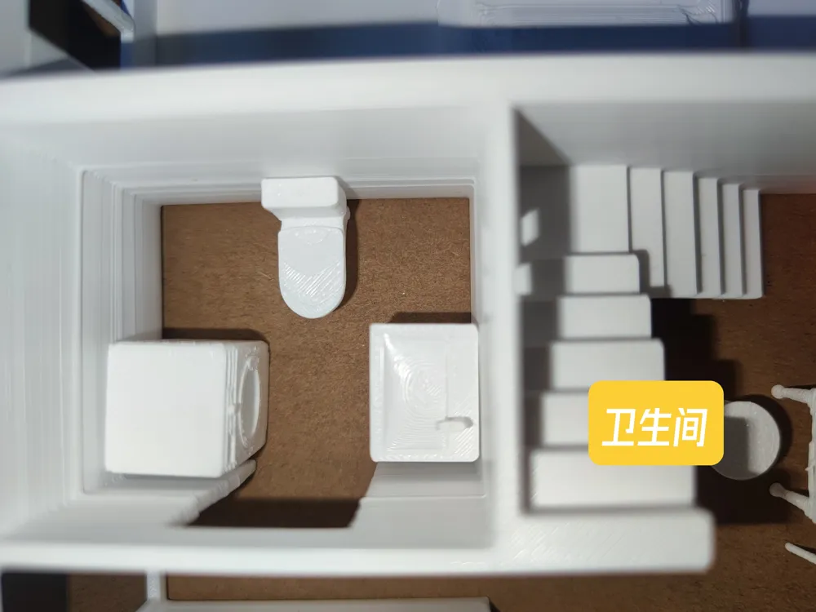
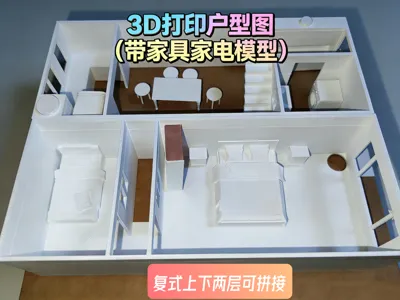
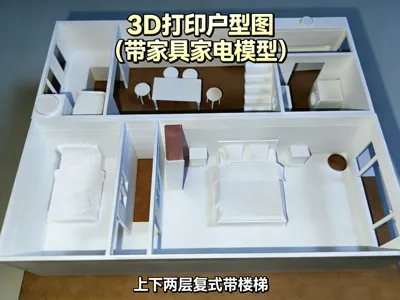
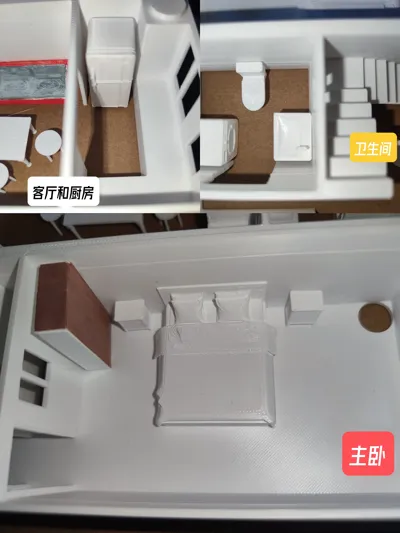
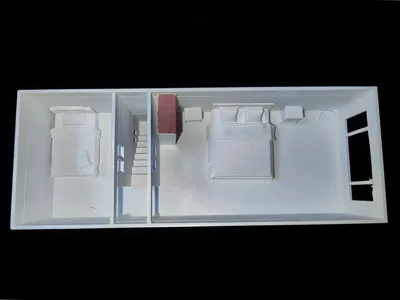
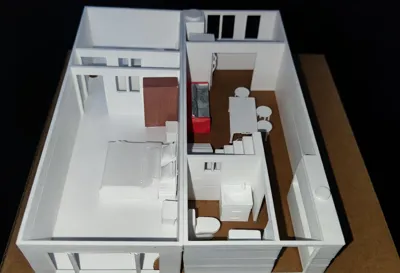
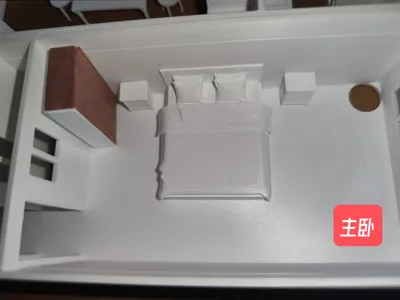
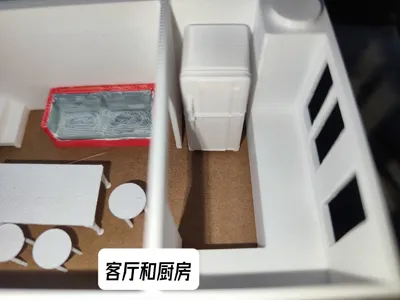
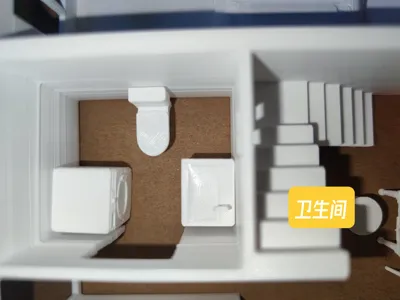
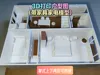
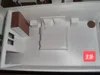
This 3D floor plan model is a miniature replica of my own house, scaled down to its real proportions. It perfectly replicates my home's layout and room arrangement, even faithfully reproducing the furniture, appliances, and stair locations.
It is divided into two levels, upper and lower, which can be assembled. Furniture and appliance models are included; it's recommended to print larger pieces for better results. Seats are relatively small and the effect is mediocre, printing them is optional.
If you are interested, you can download, print, and give it a small boost~
Boost Me (for free)
License

You shall not share, sub-license, sell, rent, host, transfer, or distribute in any way the digital or 3D printed versions of this object, nor any other derivative work of this object in its digital or physical format (including - but not limited to - remixes of this object, and hosting on other digital platforms). The objects may not be used without permission in any way whatsoever in which you charge money, or collect fees.


Comment & Rating (2)