
Medieval Row Houses Miniature 056
Print Profile(1)


Description
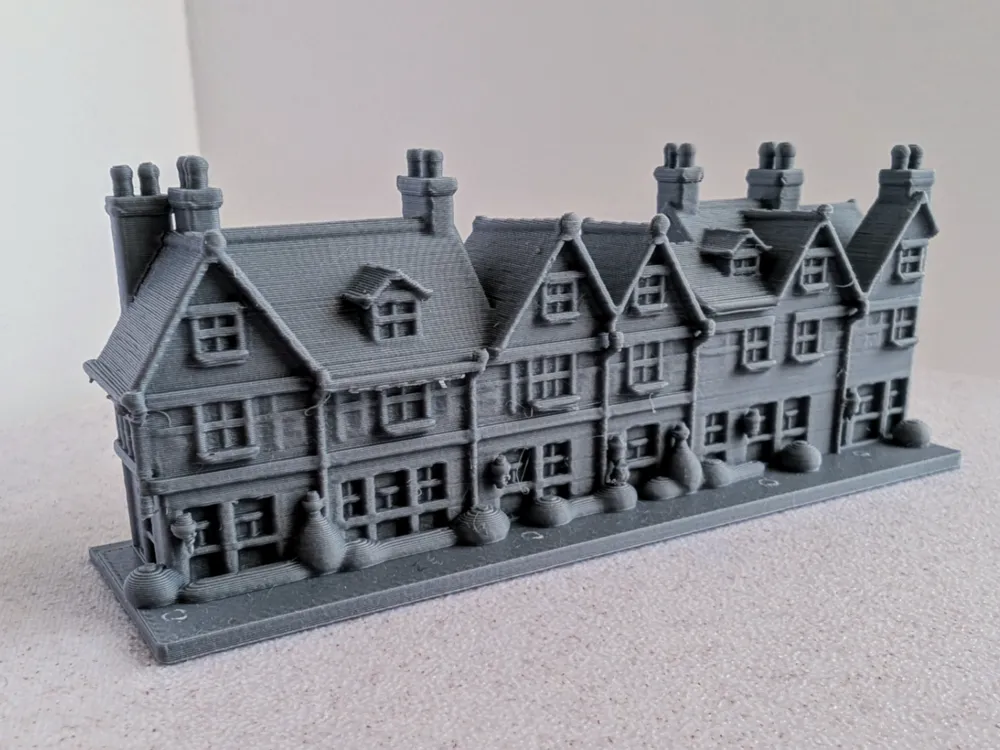

Medieval Row Houses Miniature - Tightly Packed Urban Buildings for Diorama Streets
This 3D model showcases a continuous terrace of medieval row houses, representing the archetypal urban architecture that defined European town centers from the 14th through 16th centuries. These timber-framed townhouses demonstrate the sophisticated building techniques and urban planning principles that created densely packed, economically efficient housing solutions in medieval commercial centers.
Model Features
The model captures the essential characteristics of medieval urban housing with meticulous architectural detail:
Structural Elements:
- Timber-framed construction with exposed structural framework, characteristic of late medieval building techniques
- Jettied upper floors that project beyond the ground level, maximizing living space while maintaining narrow street frontages
- Multi-story design typically ranging from 2-4 levels, reflecting the medieval practice of vertical expansion within constrained urban plots
- Tudor-style chimney stacks with distinctive twisted brick design, indicating domestic hearths and improved heating technology
- Diamond-pane casement windows with authentic medieval glazing patterns
Urban Planning Authenticity:
This row represents the terraced housing tradition that emerged in medieval England during the 14th century and became ubiquitous by the Tudor period (1485-1603). The continuous façade reflects the economic necessity of maximizing buildable space within walled town centers, where land was at a premium and efficient use of street frontage was crucial.
Architectural Innovation:
The prominent jettying technique visible throughout the row served multiple practical purposes: increasing upper floor space, providing weather protection for lower levels, improving structural stability through cantilevered load distribution, and reducing timber waste by using shorter beams. This building method was so successful it remained popular until banned in London after the Great Fire of 1667.
Historical Context
These structures represent the merchant and artisan housing that formed the backbone of medieval urban economies. Each narrow house typically measured 5-10 meters wide and served both residential and commercial purposes, with shop fronts on ground level and living quarters above. The uniform roofline and consistent architectural elements reflect the building regulations and guild standards that governed medieval urban construction.
The half-timbered infill panels between structural timbers were filled with wattle and daub (woven sticks and clay mixture), creating weatherproof walls while displaying the decorative timber framework that became a hallmark of Tudor vernacular architecture.
This model serves as an authentic representation of medieval urban architecture, perfect for historical dioramas, tabletop gaming, educational displays, or architectural studies showcasing how medieval communities maximized living space through innovative building techniques and urban planning strategies.
Prints well with standard Tree(auto) supports
The colored picture is just a visualization to suggest how the model could be painted. The actual print comes unpainted
Membership
Tip jar or license to sell? Click ‘Join’ and see what’s waiting
License

You shall not share, sub-license, sell, rent, host, transfer, or distribute in any way the digital or 3D printed versions of this object, nor any other derivative work of this object in its digital or physical format (including - but not limited to - remixes of this object, and hosting on other digital platforms). The objects may not be used without permission in any way whatsoever in which you charge money, or collect fees.


Comment & Rating (4)