
Sydney Opera House
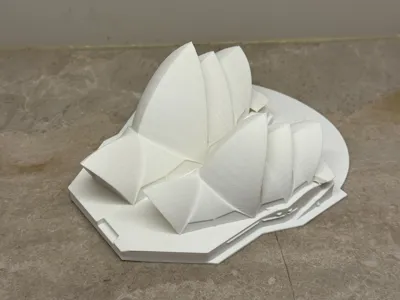
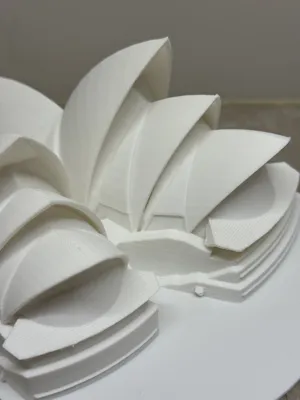
Print Profile(1)

Description
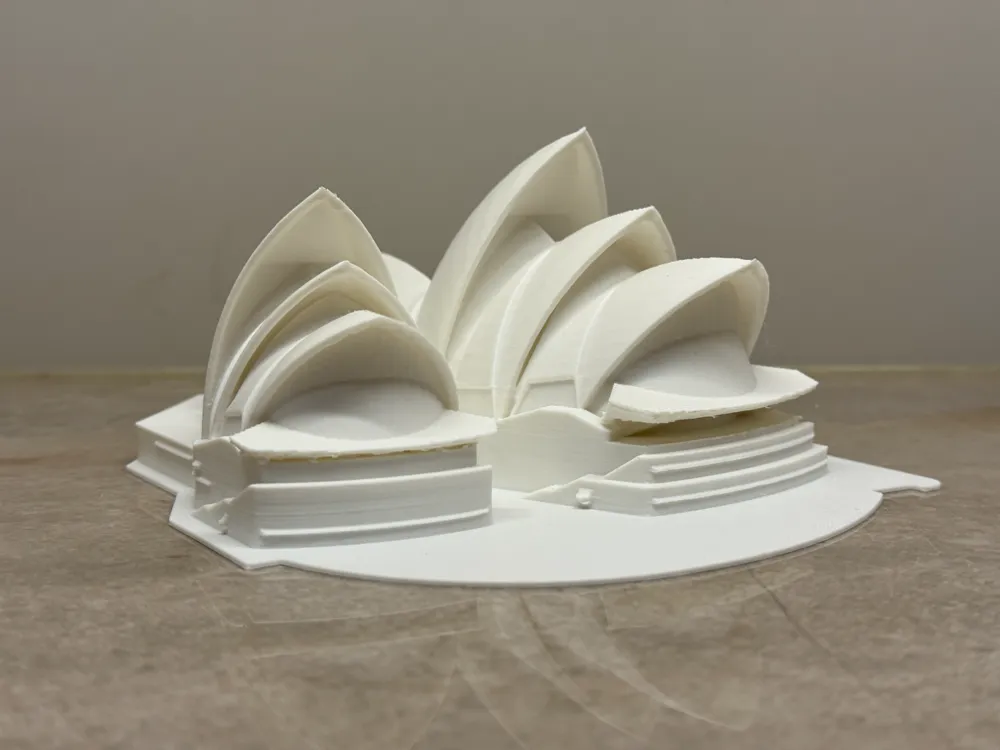
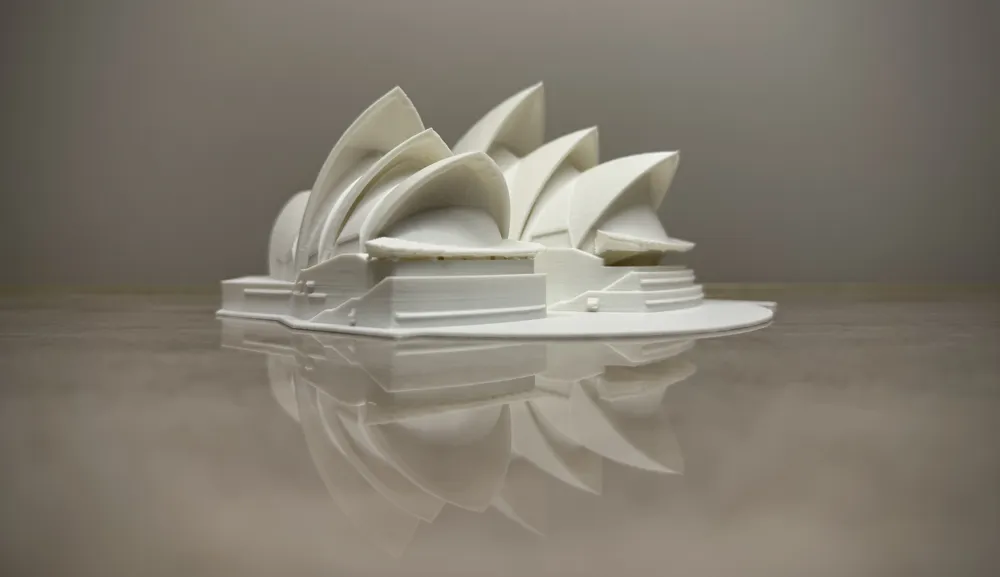
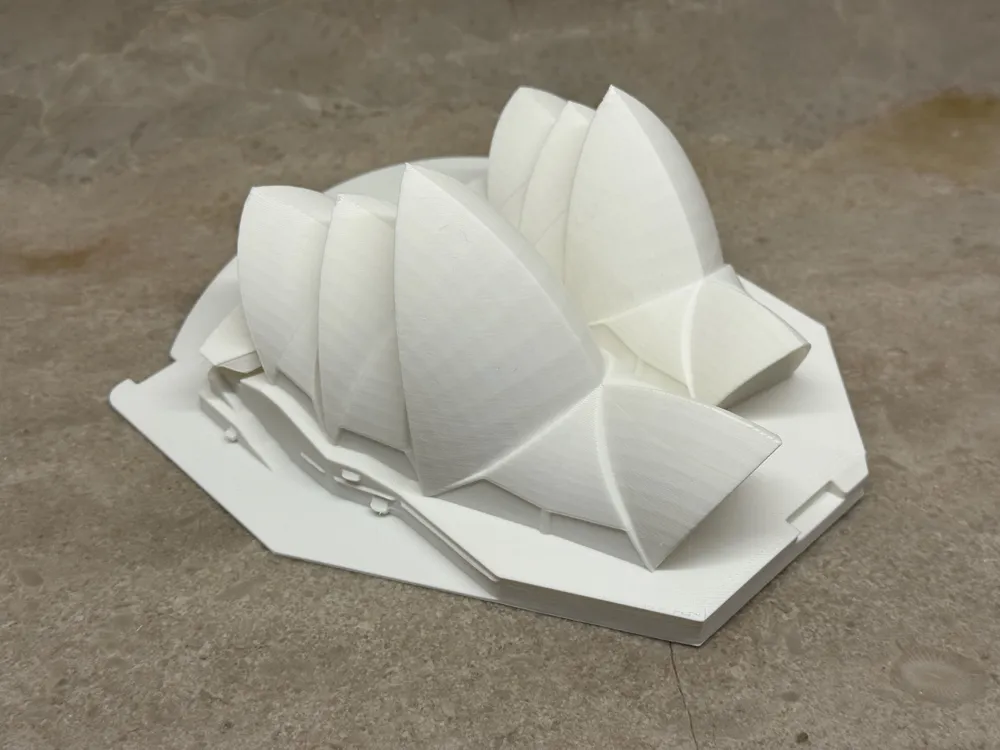
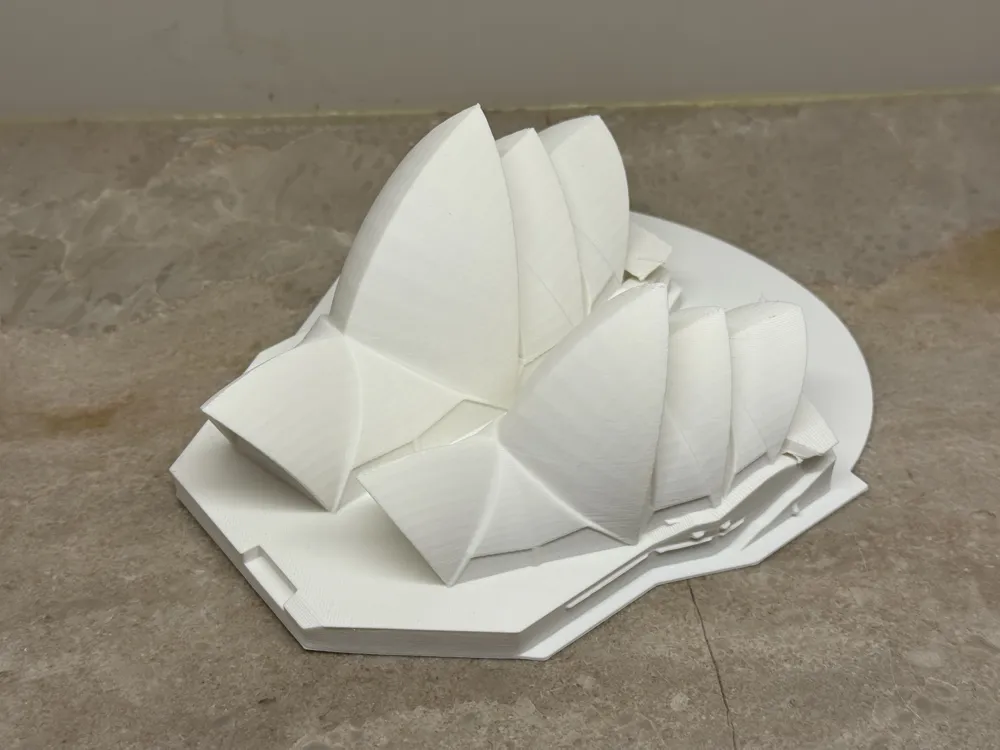
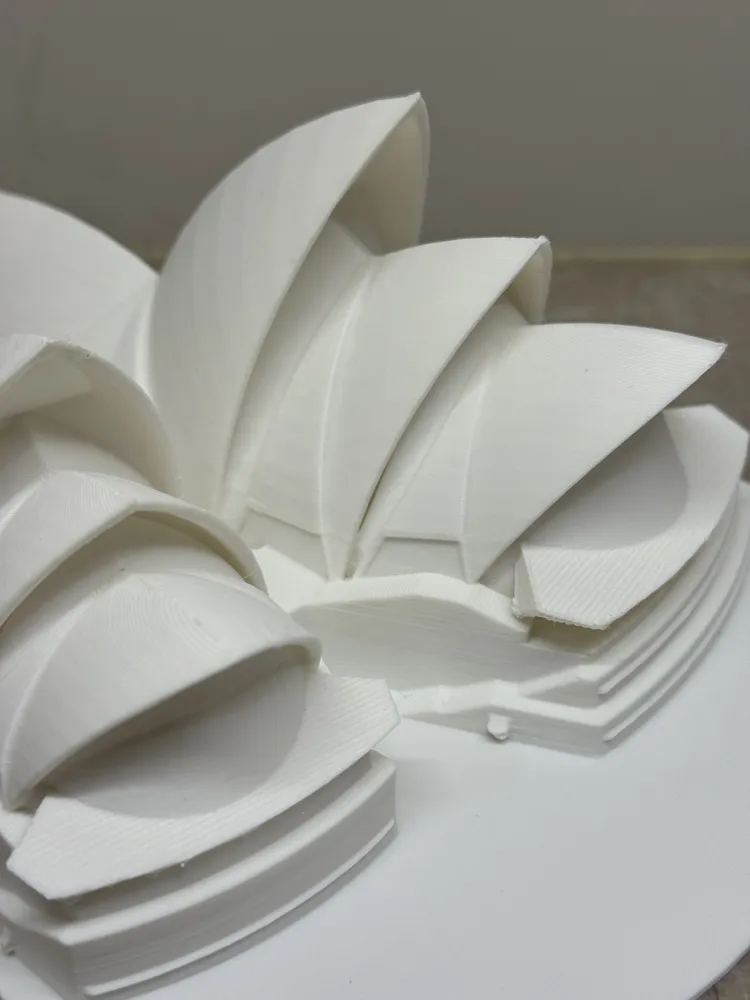
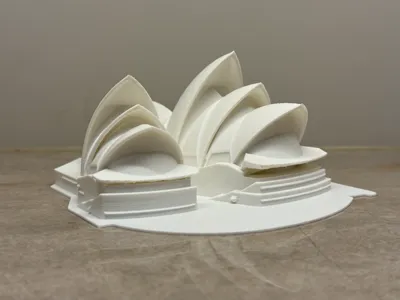
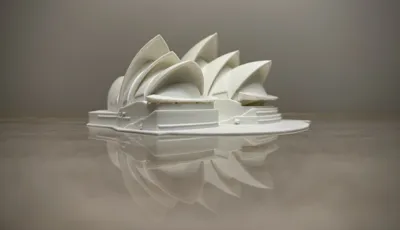
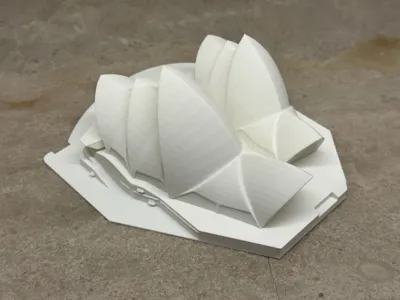
A1 mini print-in-place, easy support removal, rich model details
Located at Bennelong Point on Sydney Harbour in Australia, the Sydney Opera House is a 20th-century architectural marvel and cultural heritage site. Designed by Danish architect Jørn Utzon, construction began in 1959 and was completed in 1973. Its iconic shell-shaped roof is composed of 2194 prefabricated concrete components, inspired by orange segments. The complex includes a concert hall seating 2700, an opera house seating 1550, and a 420-seat small theatre, with a total floor area of 88,000 square meters. The roof is covered with 1.05 million Swedish tiles, combining artistry and engineering innovation. It was listed as a World Heritage Site by UNESCO in 2007 and reopened in 2022 after renovations to the concert hall.
Boost Me (for free)
License

You shall not share, sub-license, sell, rent, host, transfer, or distribute in any way the digital or 3D printed versions of this object, nor any other derivative work of this object in its digital or physical format (including - but not limited to - remixes of this object, and hosting on other digital platforms). The objects may not be used without permission in any way whatsoever in which you charge money, or collect fees.
Comment & Rating (7)