
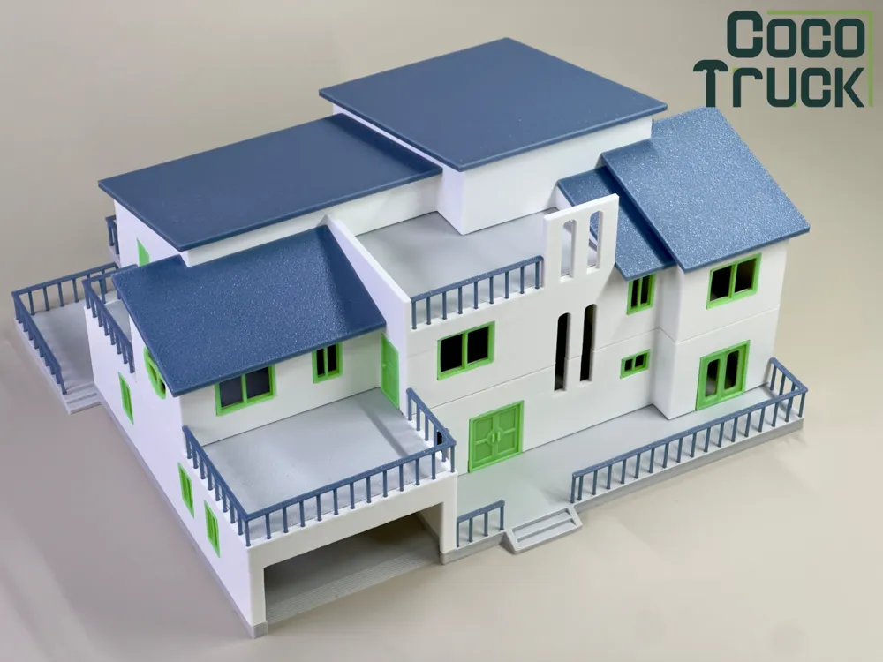
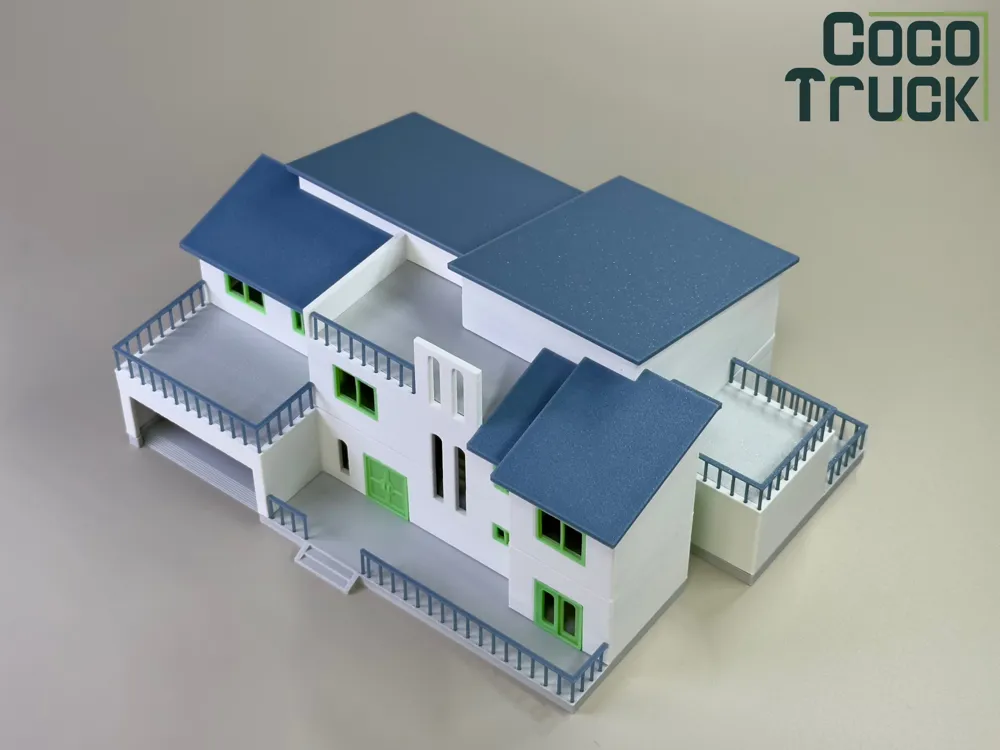
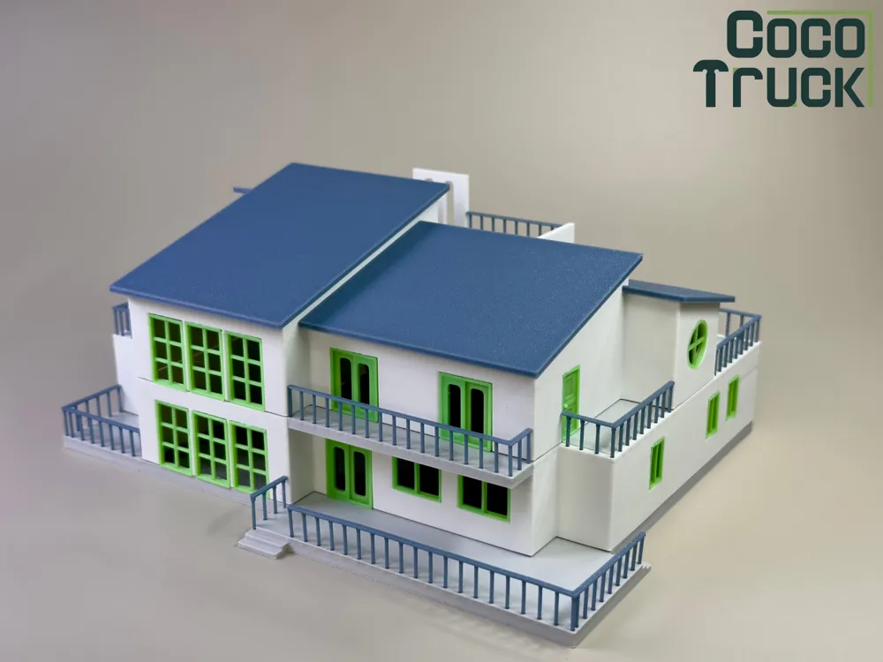
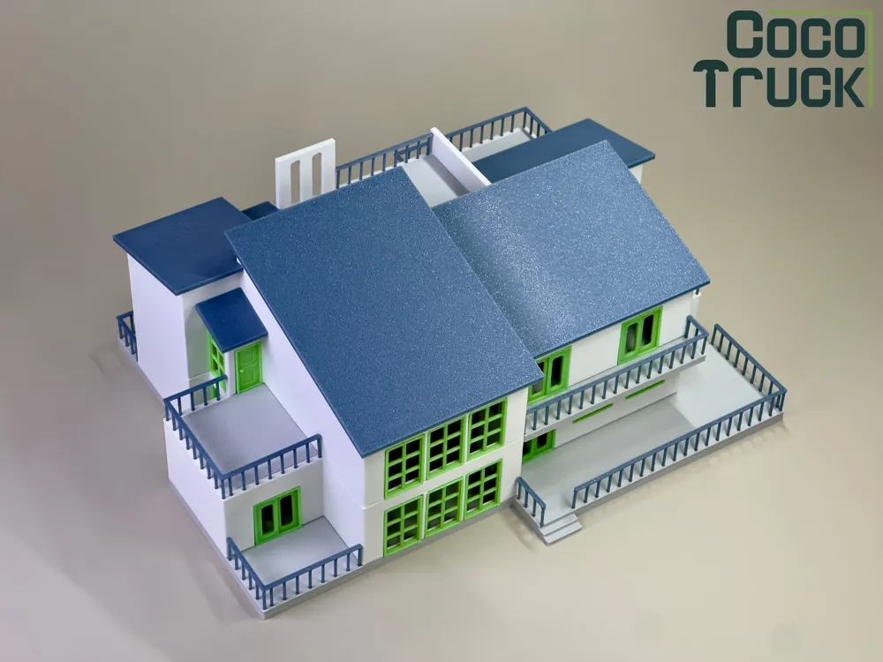
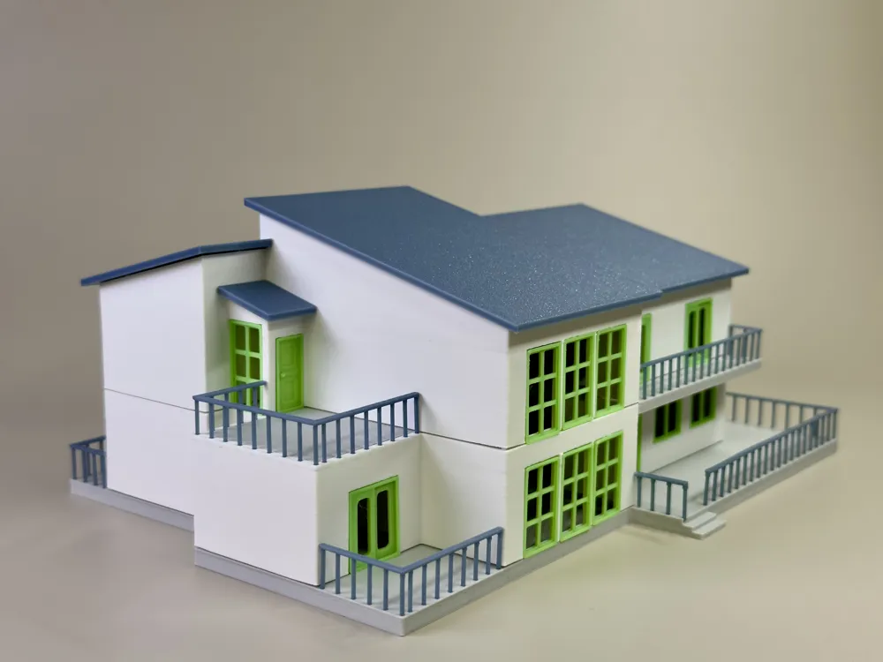
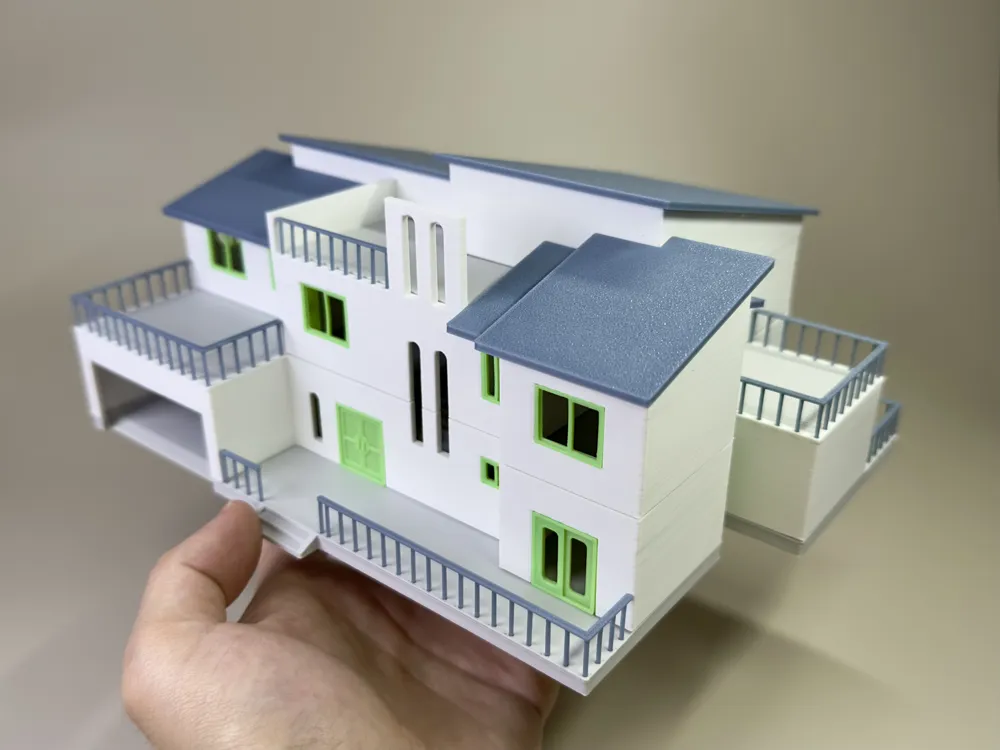
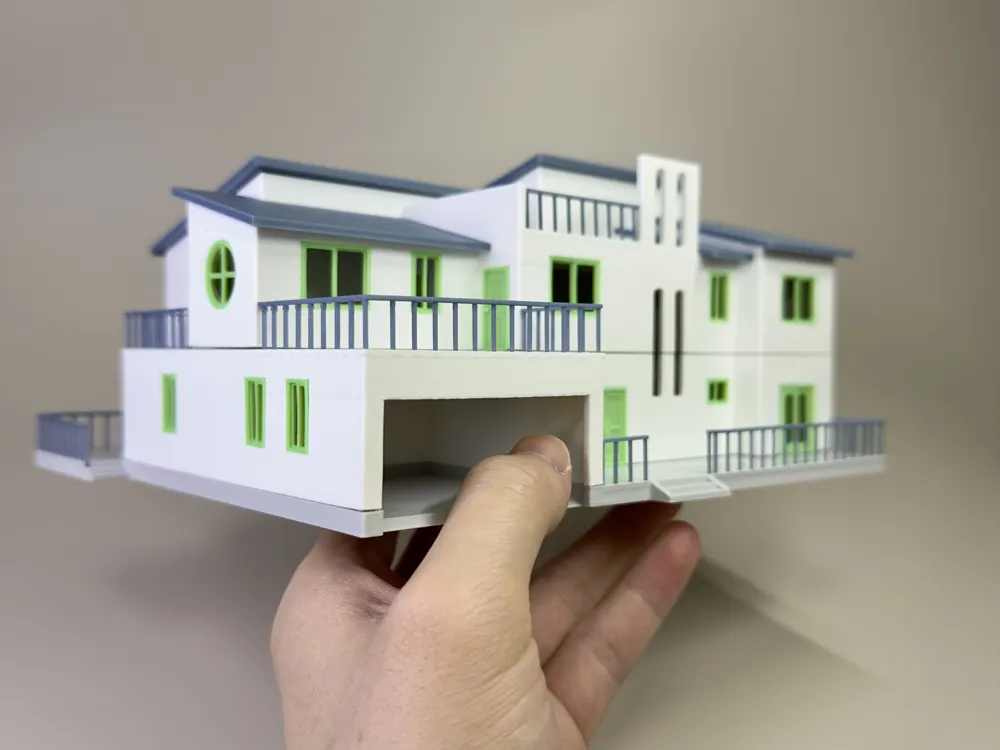
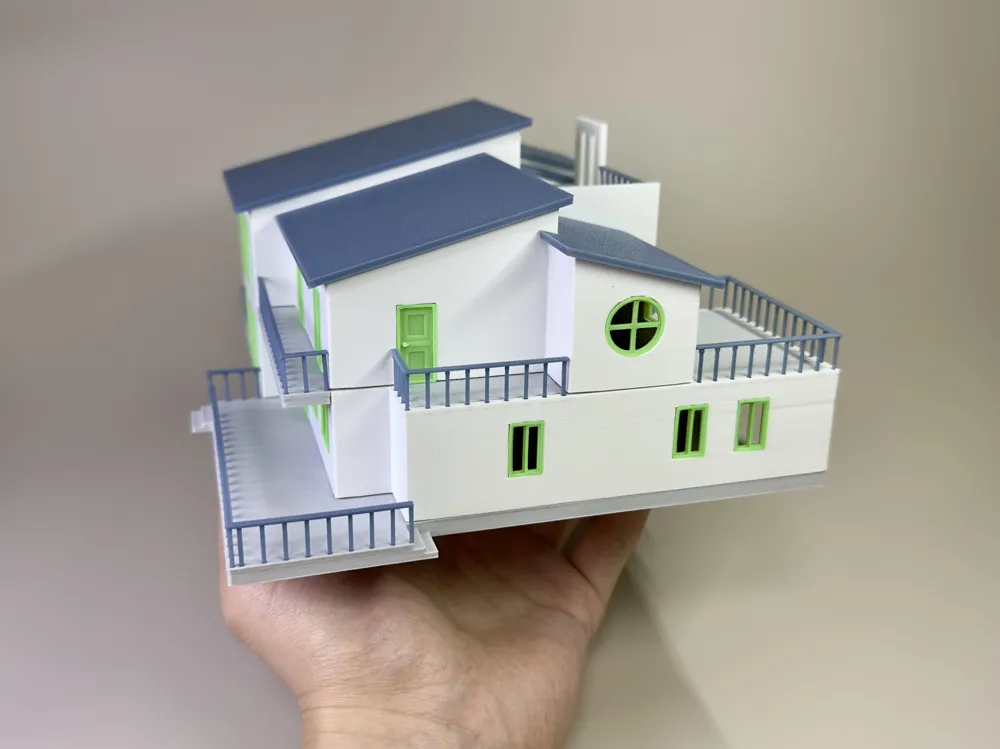
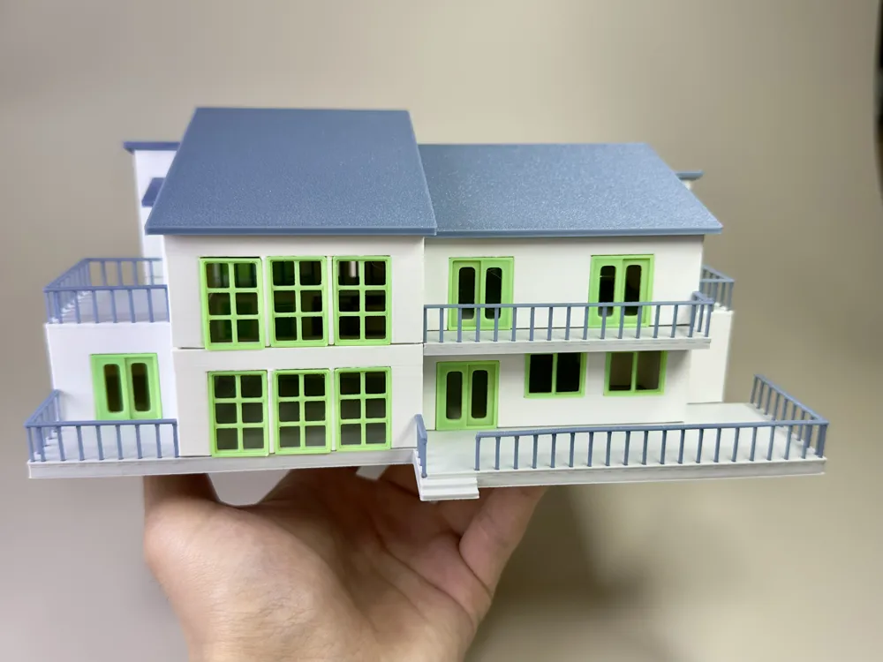
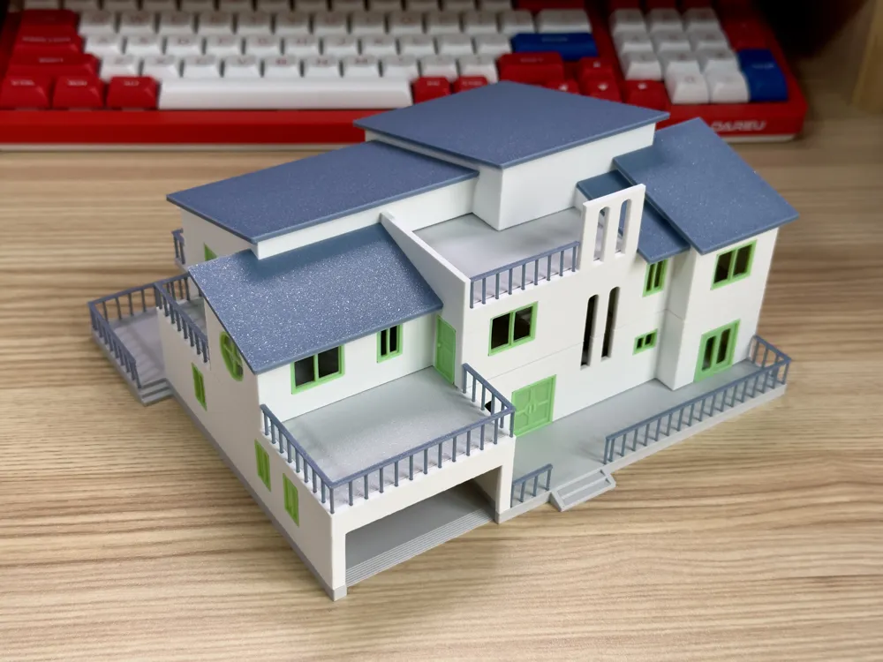
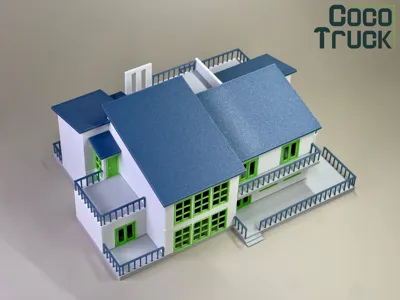
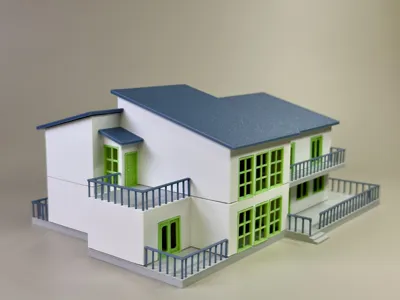
Building Blocks【Garden Villa】(No AMS, No Coloring, No Glue)
Print Profile(6)


Description
❶【Garden Villa】 |
I. Model Introduction
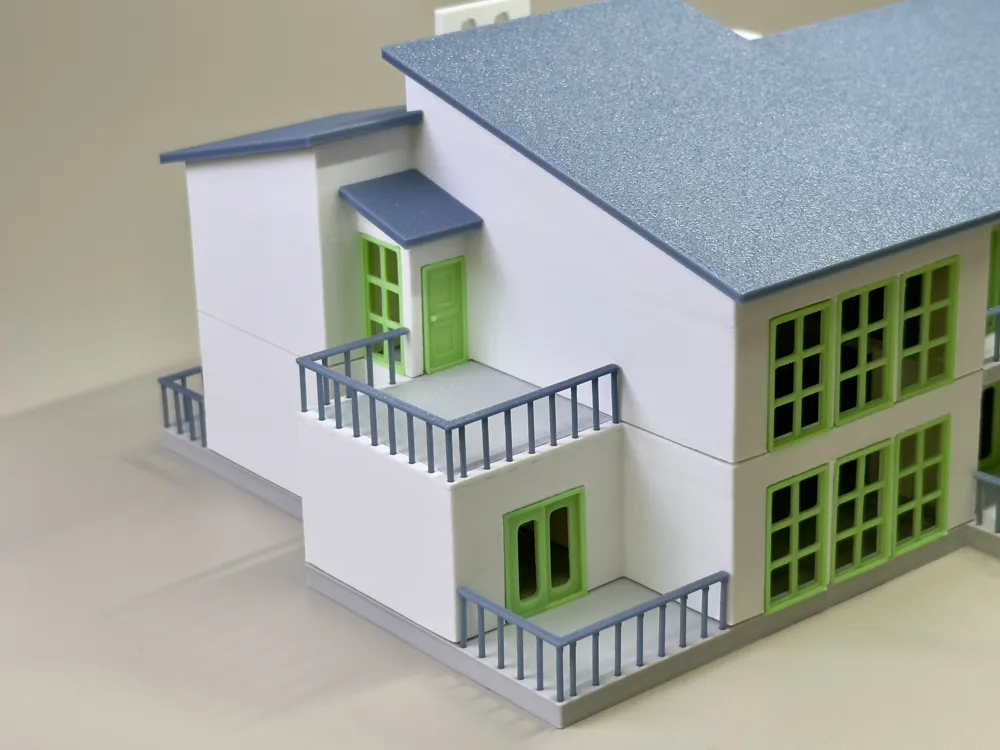
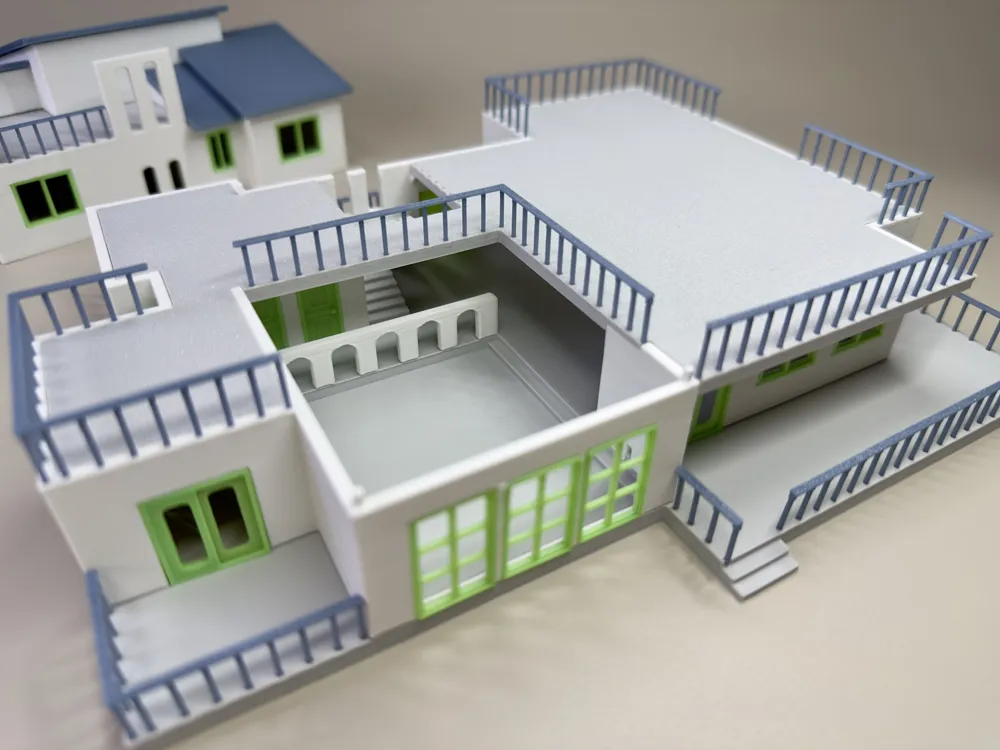
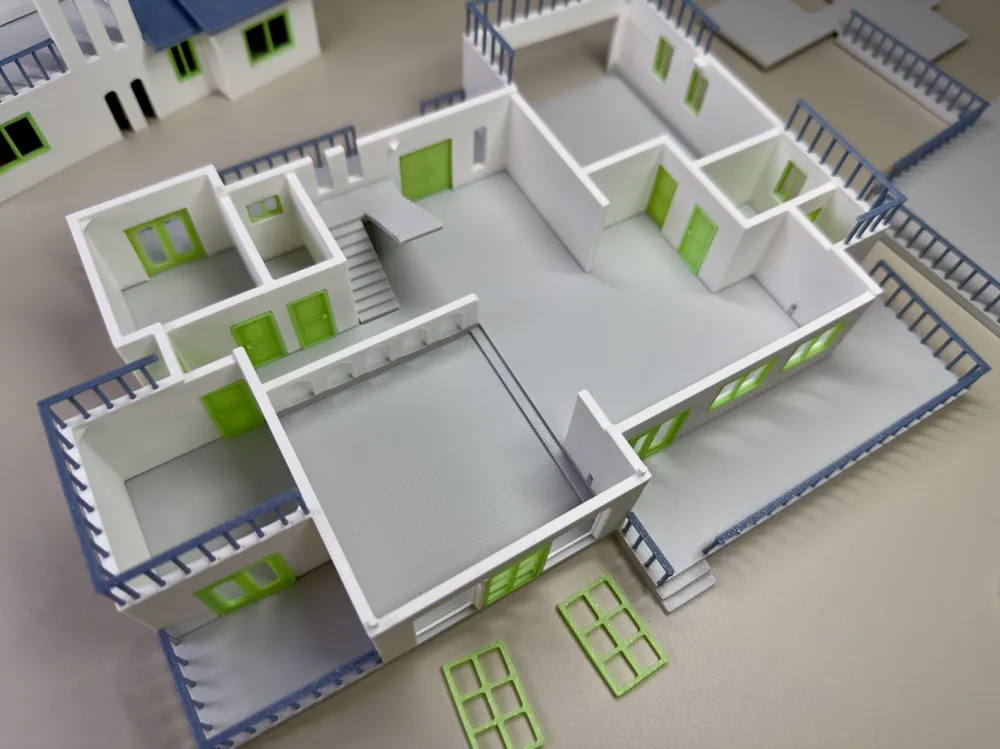
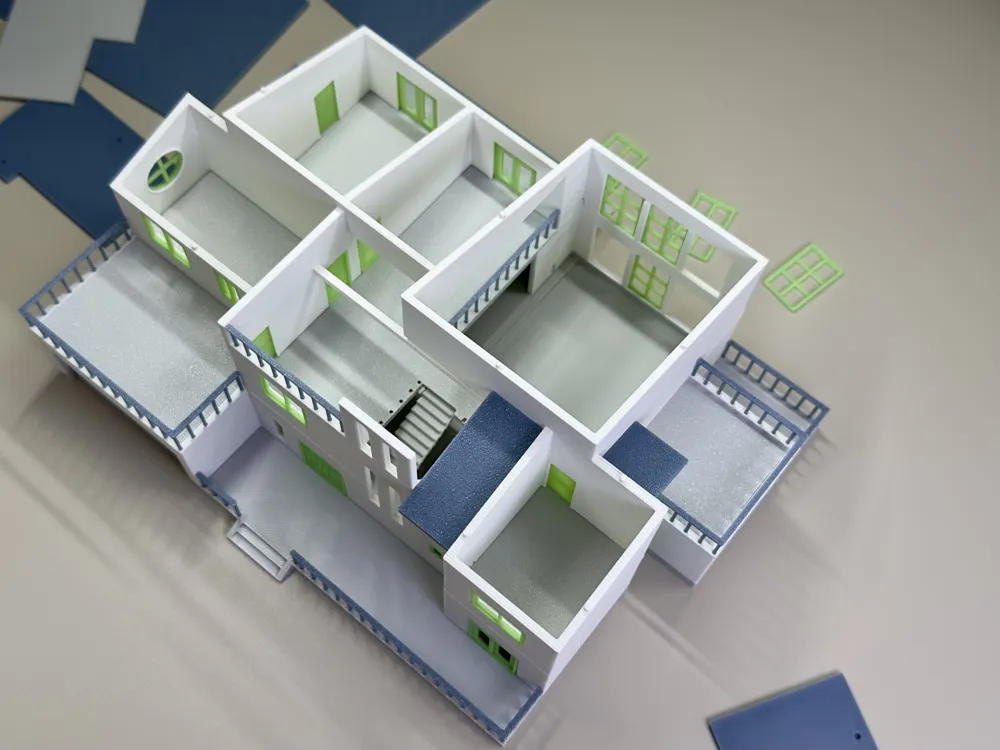
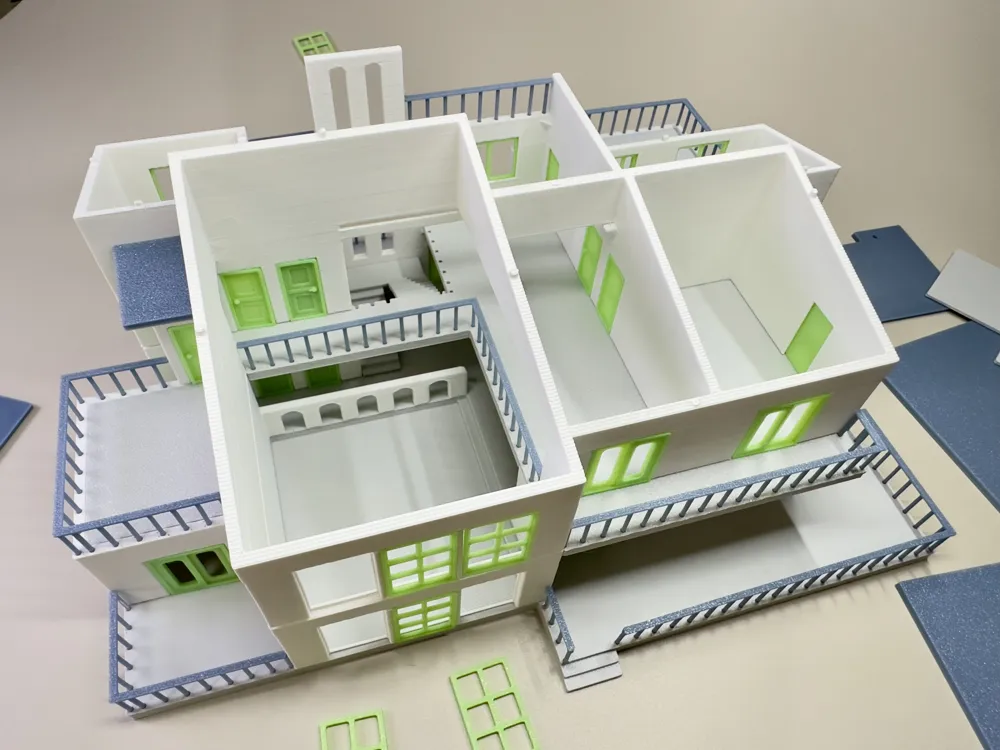
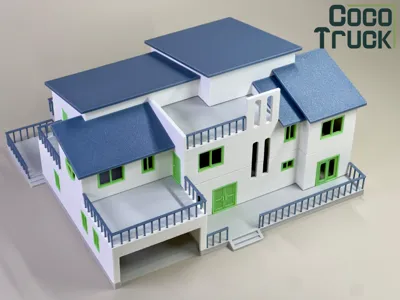
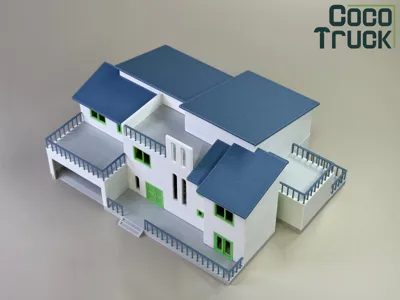
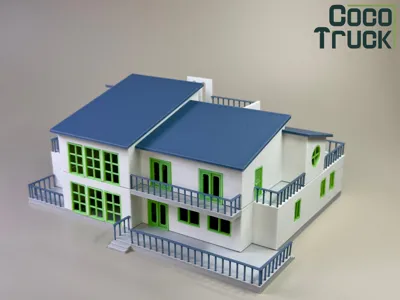
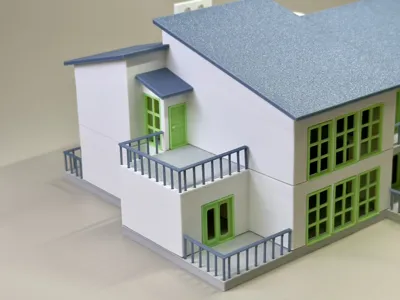
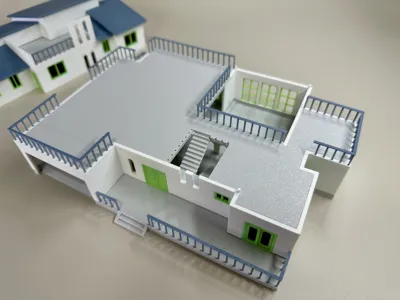
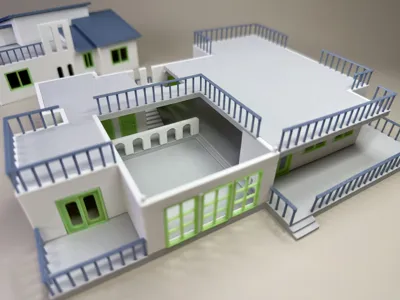
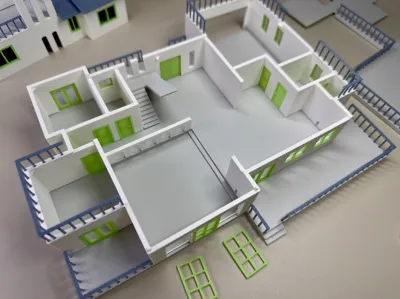
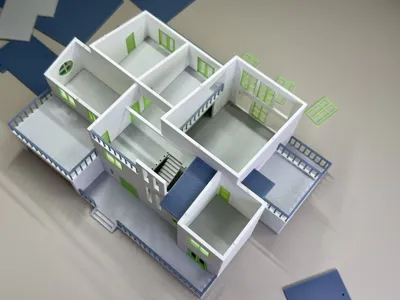
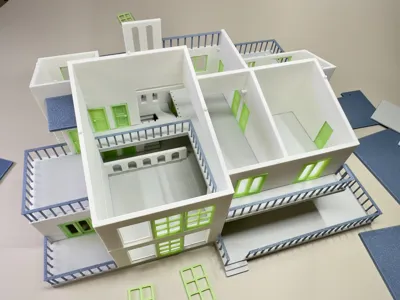
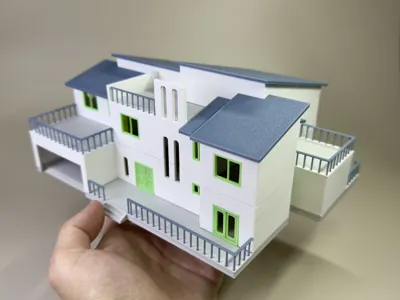
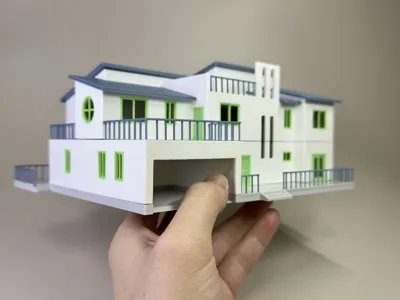
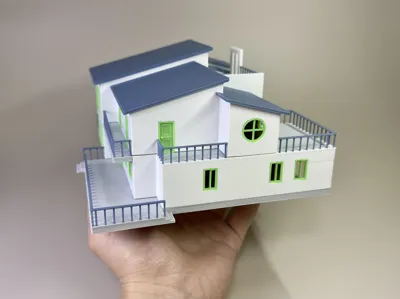
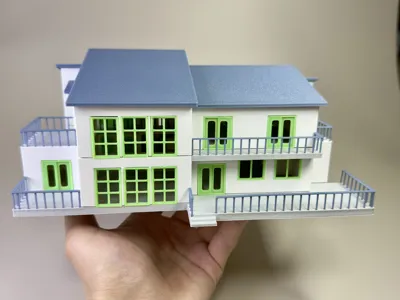
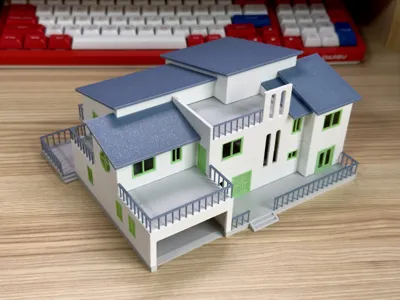
No AMS, no coloring, no glue,6 plates, 4 colors, 61 parts monochrome printing assembly
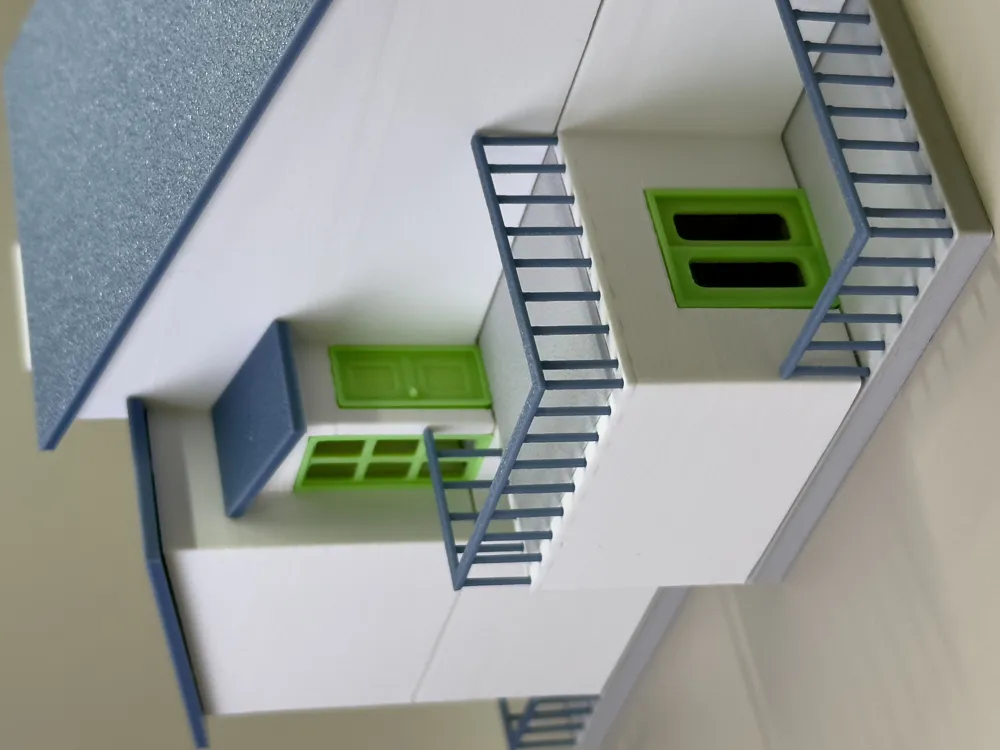
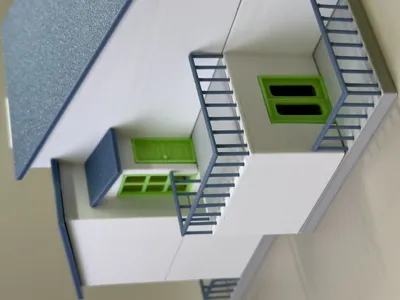
Doors, windows, and railings are independently detachable; a small amount of easily removable supports
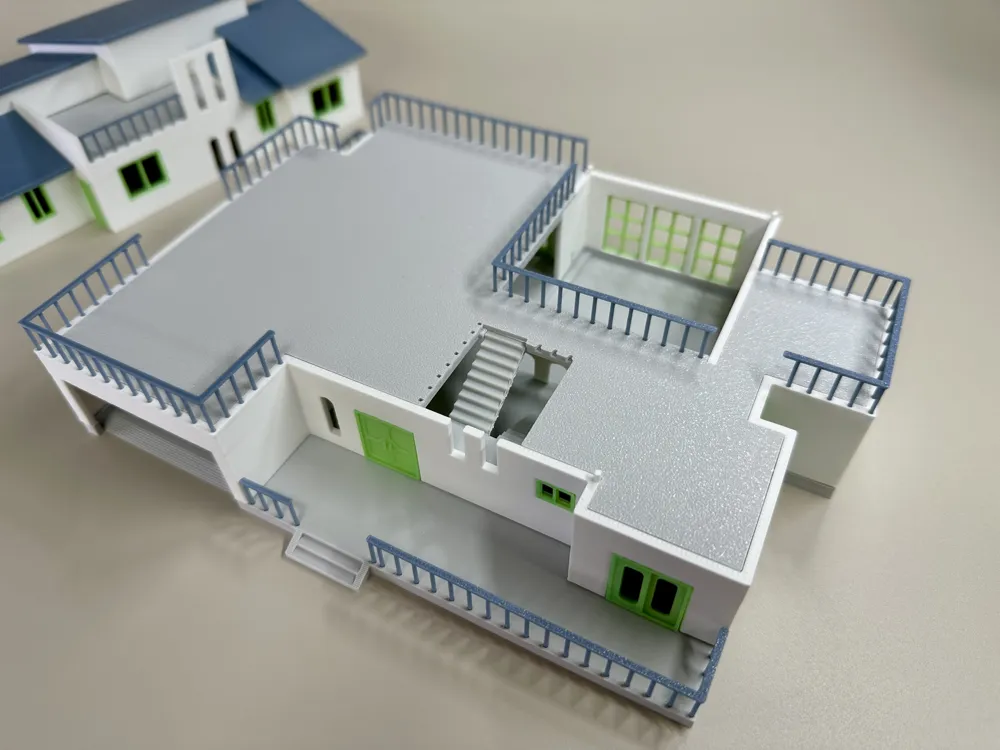
Floor slabs and roofs are press-fit, with even support at the bottom
Striving forrealism, playability, intricacy, aesthetic appeal...
Dimensions in the figure are in mm, the model is scaled down 100 times from its actual size
II. Basic Data
Scale: 1:100
Indoor-outdoor height difference: 450
Plate thickness: 150
Wall thickness: 240
Floor height: 3000
Window sill height: 900
Railing height: 1000
Roof slope: 15°
Window types: 6 types
Door types: 3 types
III. Drawings and Specifications
1F floor plan:
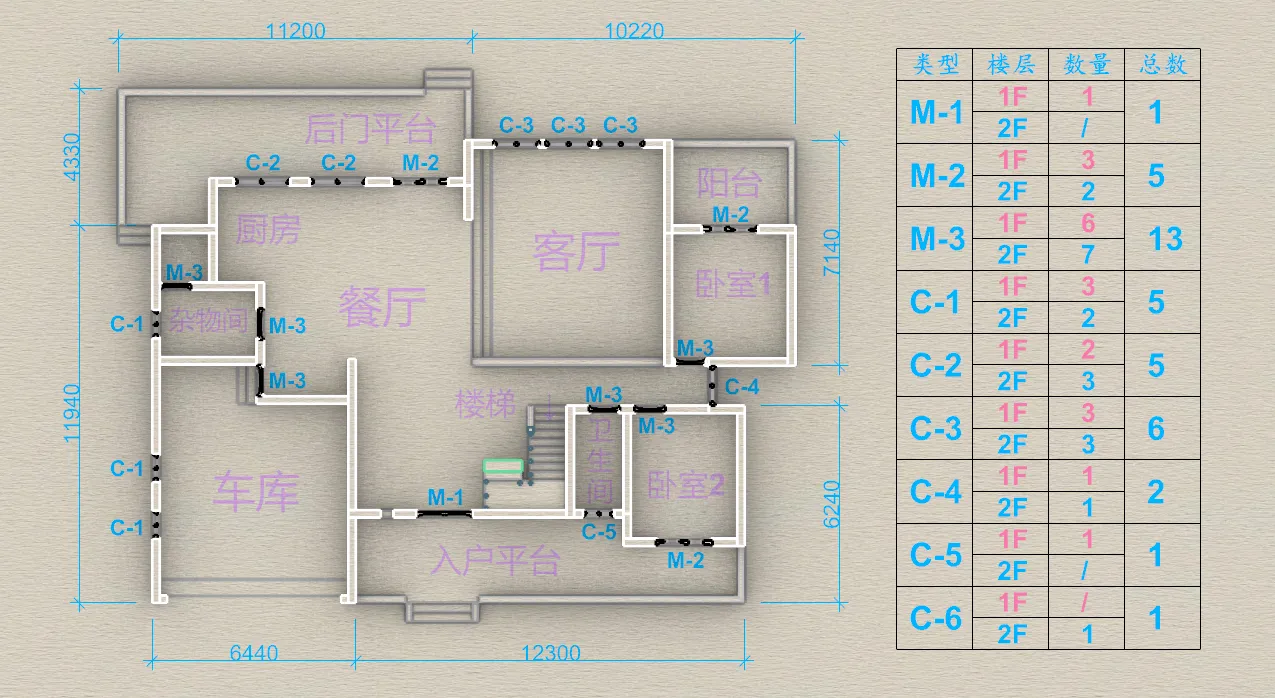
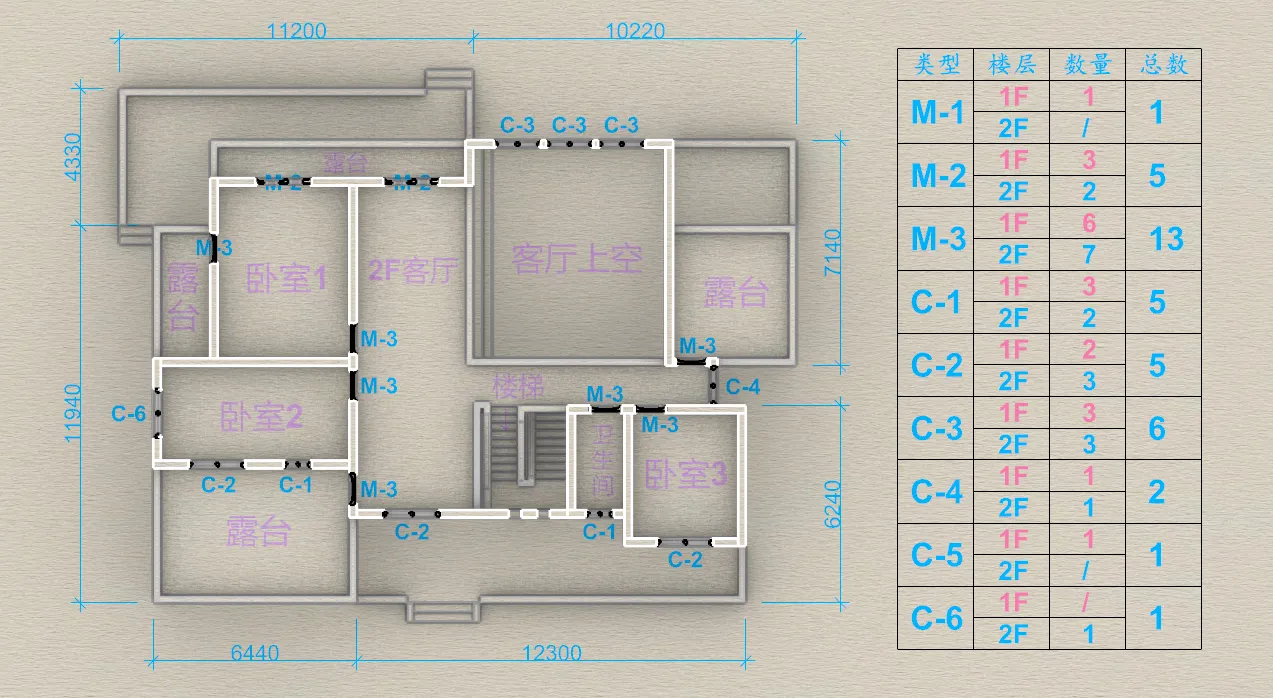
2F floor plan:
Exploded view:
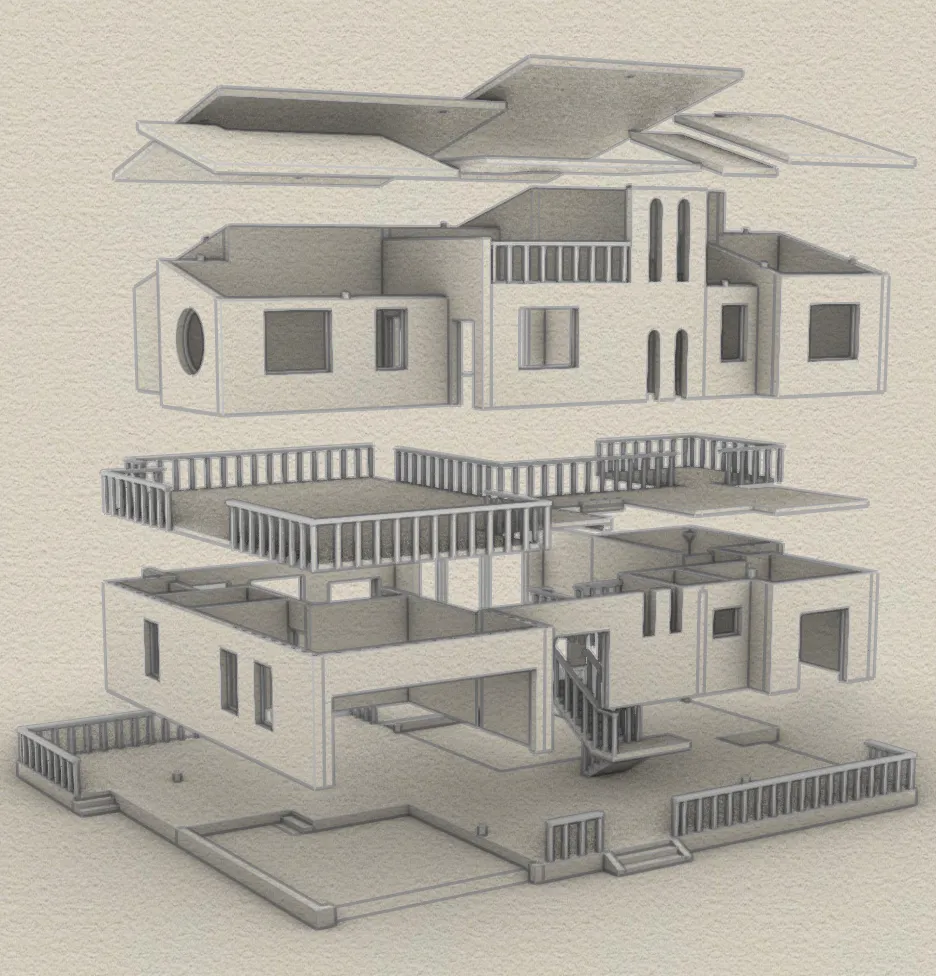
Roof parts: 6
Wall parts: 2
Floor parts: 3
Door and window parts: 39
Railing parts: 11
Stair parts: 1
Door and window styles:
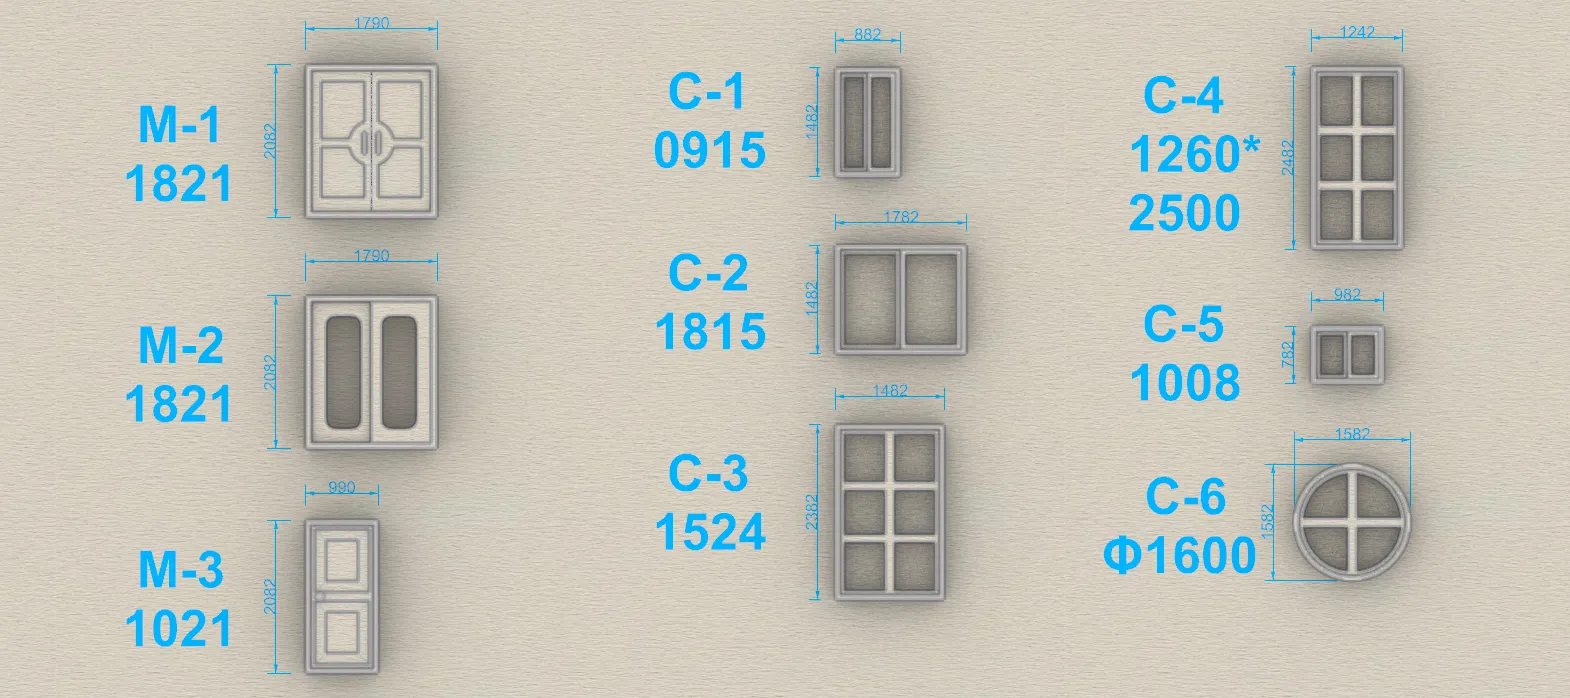
M-1 (1821): No. 1 rectangular door, outer frame width 1800mm, outer frame height 2100mm
C-1 (0915): No. 1 rectangular window, outer frame width 900mm, outer frame height 1500mm
C-6 (Φ1600): No. 6 circular window, outer frame diameter 1600mm
Front elevation:
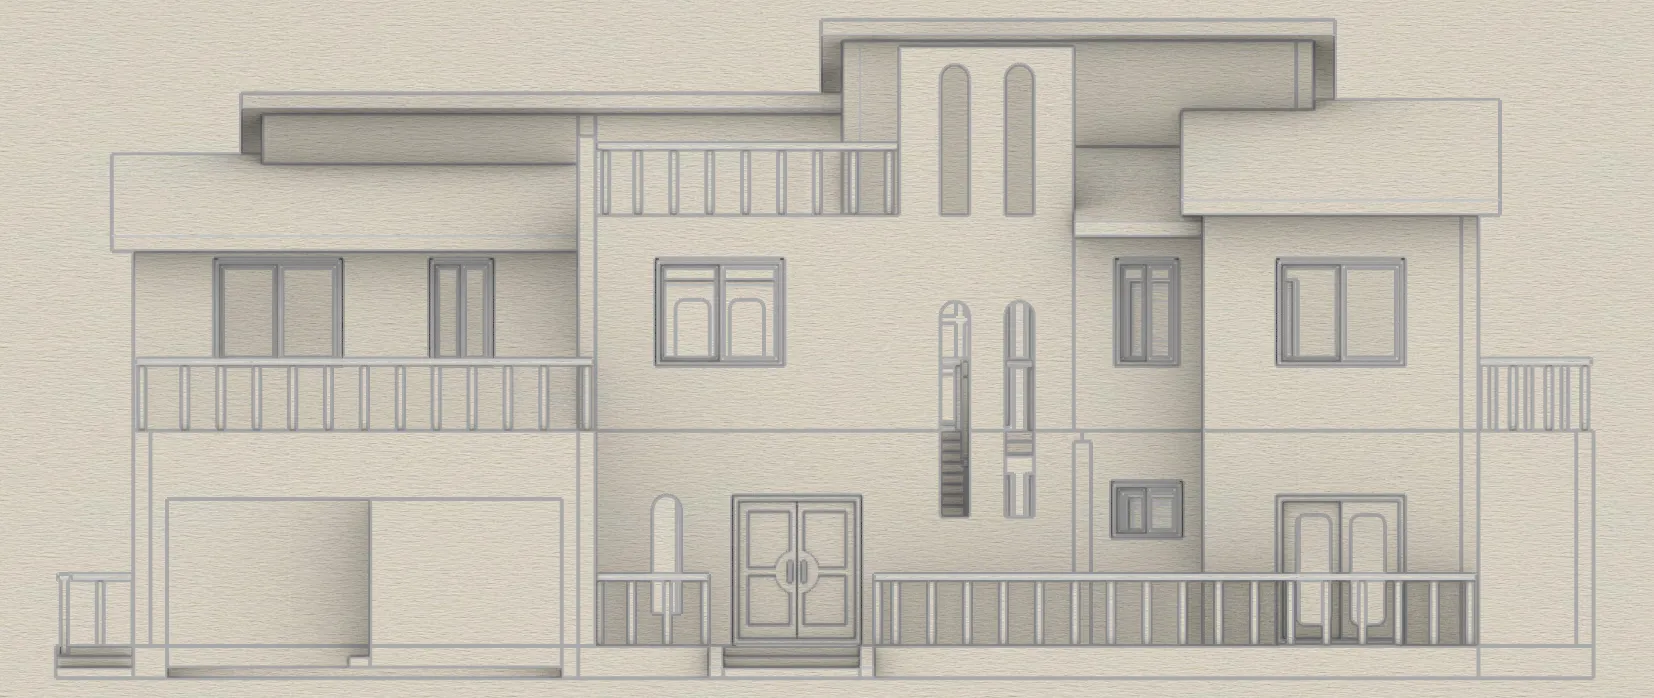
Rear elevation:
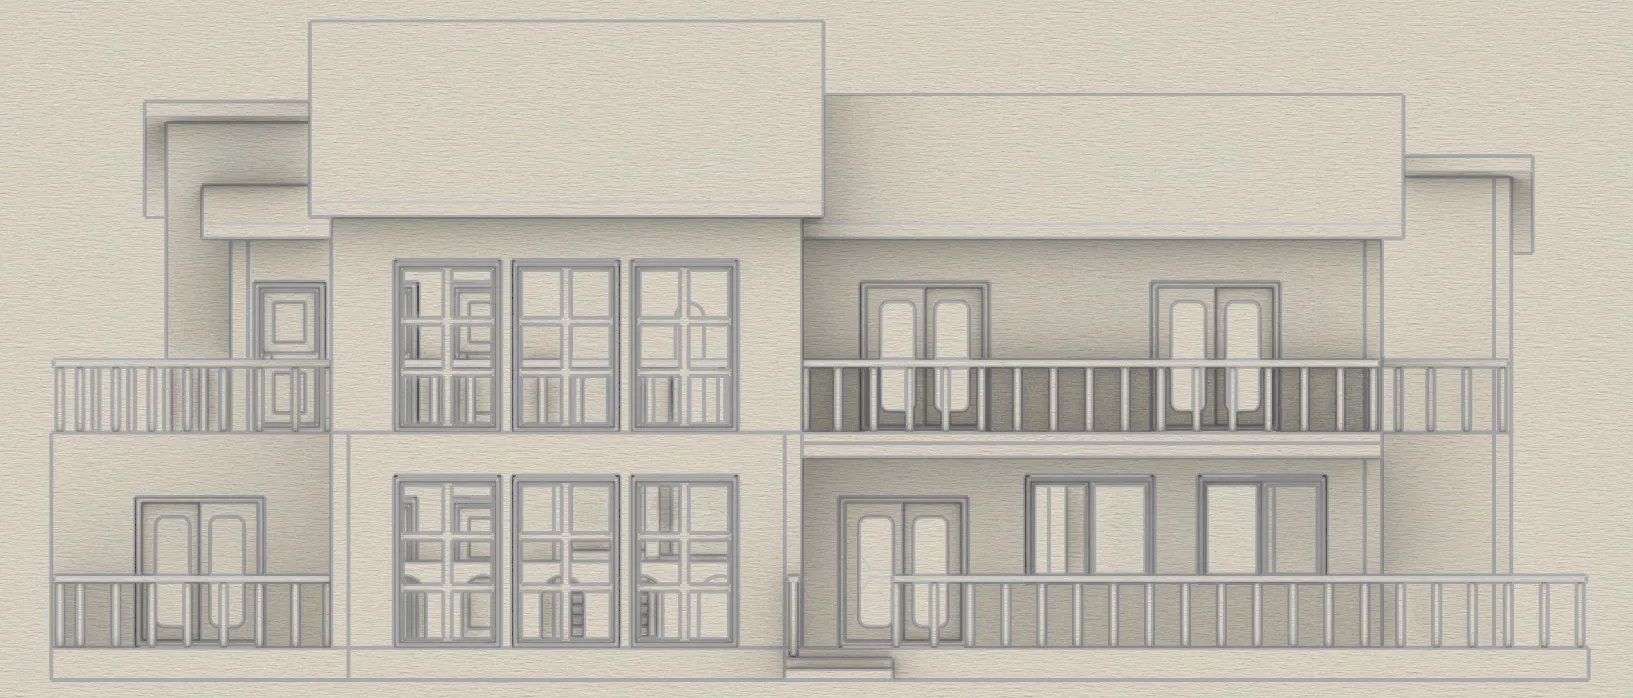
Left elevation:
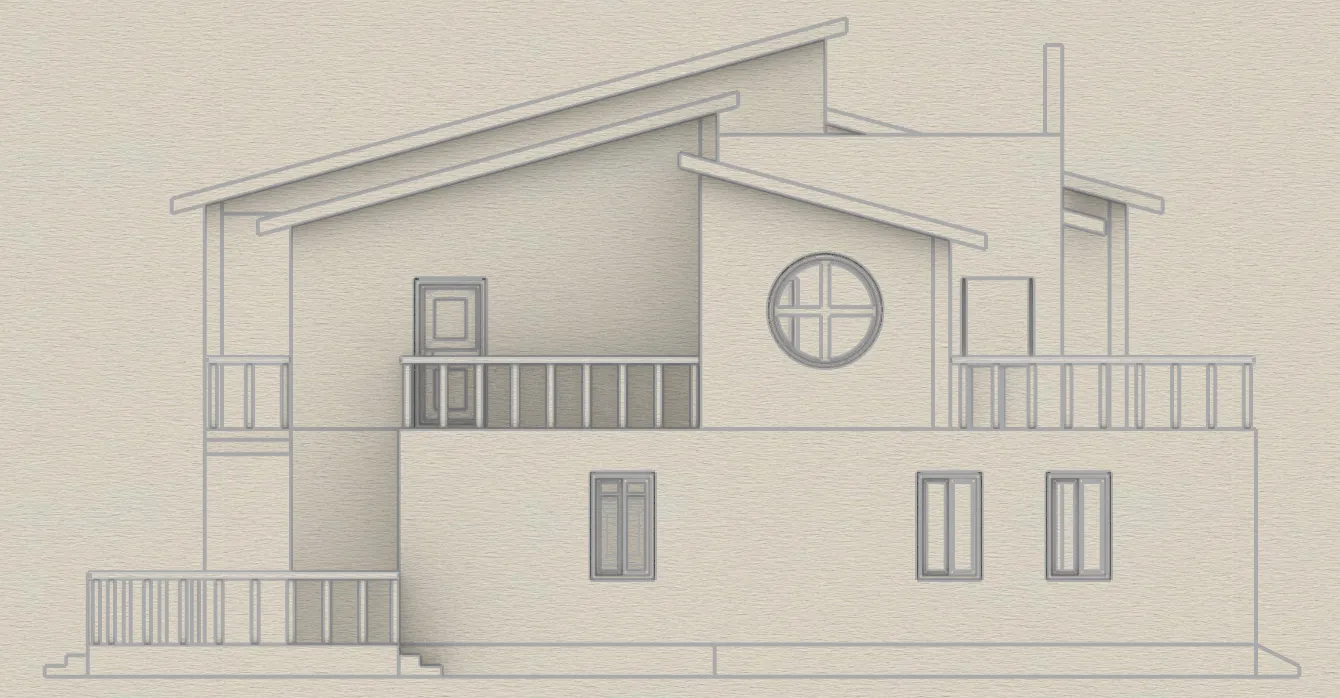
Right elevation:
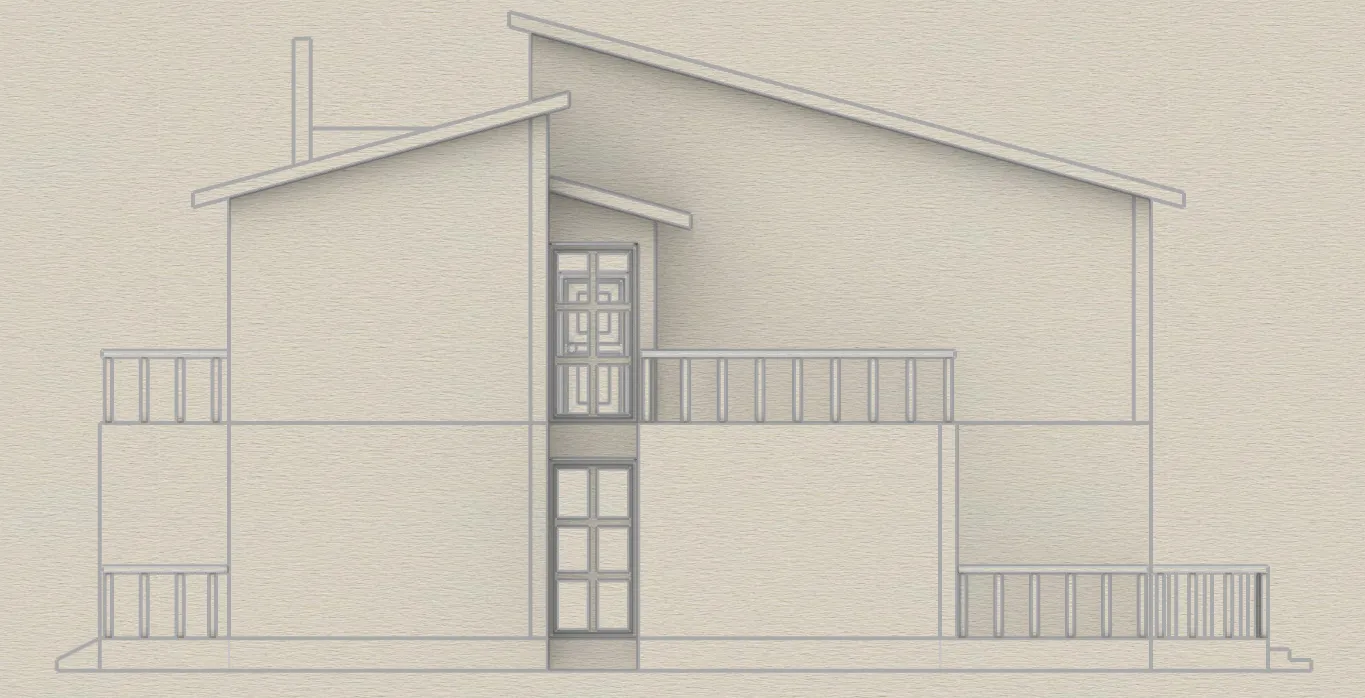
IV. Precautions:
1、Make sure plates 1-3 are fully cooled before removing them from the build plate(Railings and floor slabs, large plates and long strips are prone to warping and deformation)
2、Pay attention to cleaning fingerprints and dirt on the build plate
3、Handle railing parts with care, they are easy to break (especially during installation, do not break them in the reserved slots)
4、The railing handrails for the stairs are missing due to:
① The folded shape with height difference,
② The model size is too small; the printing effect is not ideal,
③ It does not affect the overall shape indoors
There is currently no good printing solution yet. To be updated...
*Attachment: Assembly diagram
Printing settings have been verified. We welcome everyone to try them out; please feel free to offer suggestions, and any questions can be discussed in the comments section~
UP, heed advice, strongly welcome modifications! |
Documentation (1)
License

You shall not share, sub-license, sell, rent, host, transfer, or distribute in any way the digital or 3D printed versions of this object, nor any other derivative work of this object in its digital or physical format (including - but not limited to - remixes of this object, and hosting on other digital platforms). The objects may not be used without permission in any way whatsoever in which you charge money, or collect fees.


Comment & Rating (12)